11 / VANITY SELECTION
Bathroom Vanity Buying Guide
01
MEASURE · SET OUT · SELECT
Order of decisions, not order of preference
A vanity has to satisfy three things at once: the plumbing set-out already in the wall or floor, the storage the household genuinely uses, and the look the room is being built around. Work in that order — measure, fix the basin type, then choose the cabinet — and the rest of the specification follows. Reverse it and drawer backs get cut on site to clear a waste pipe.
This guide sits alongside vanity installation and the wider bathroom design stage, where set-out is fixed on paper before anything is ordered.
02 / SIZING
Sizing to the room and to the set-out
Width. Measure the opening at floor, mid-height and top — walls in older Malvern homes are rarely parallel. Leave scribe allowance rather than ordering a cabinet the same width as the alcove.
Depth and door swing. A deeper top gives a better basin but eats circulation. Check the drawer front against the door swing and the toilet, not just against the wall.
Height. Standard cabinets suit most households; taller set-outs suit adults, lower suits shared family bathrooms. Fix this before the wall tiling starts, because a wall-hung unit lands on a fixed line.
Set-out. Note the existing waste centre and whether water comes through the wall or floor. Moving either is possible — it just becomes plumbing work, not a swap. Compact rooms are covered further in small bathroom renovations.
Wall-hung or floor-standing
Wall-hung units show floor tile through to the wall and make cleaning easier, but they need noggins fixed during rough-in and a wall that will carry the load — that decision has to be made before plastering, not after.
Floor-standing and kickboard units hide the floor junction, tolerate uneven substrates and suit floor-fed plumbing. In a period home with a sloping floor, a kickboard is often the honest answer.
One basin or two
Two basins only earn their place on a wide cabinet. Below roughly a 1200mm top, a second basin removes the bench you actually use and doubles the waste pipes crossing the drawer space.
A single basin set off-centre, with the run of bench beside it, is usually the more usable result — particularly in an ensuite where width is limited.
04 / BASIN TYPES
How the basin type changes daily life
Undermount — bench wipes straight into the bowl, no rim to trap grime; needs a top material that can be cut and polished on the edge.
Inset (drop-in) — widest choice, lowest cost to replace, but the rim collects water and needs sealing.
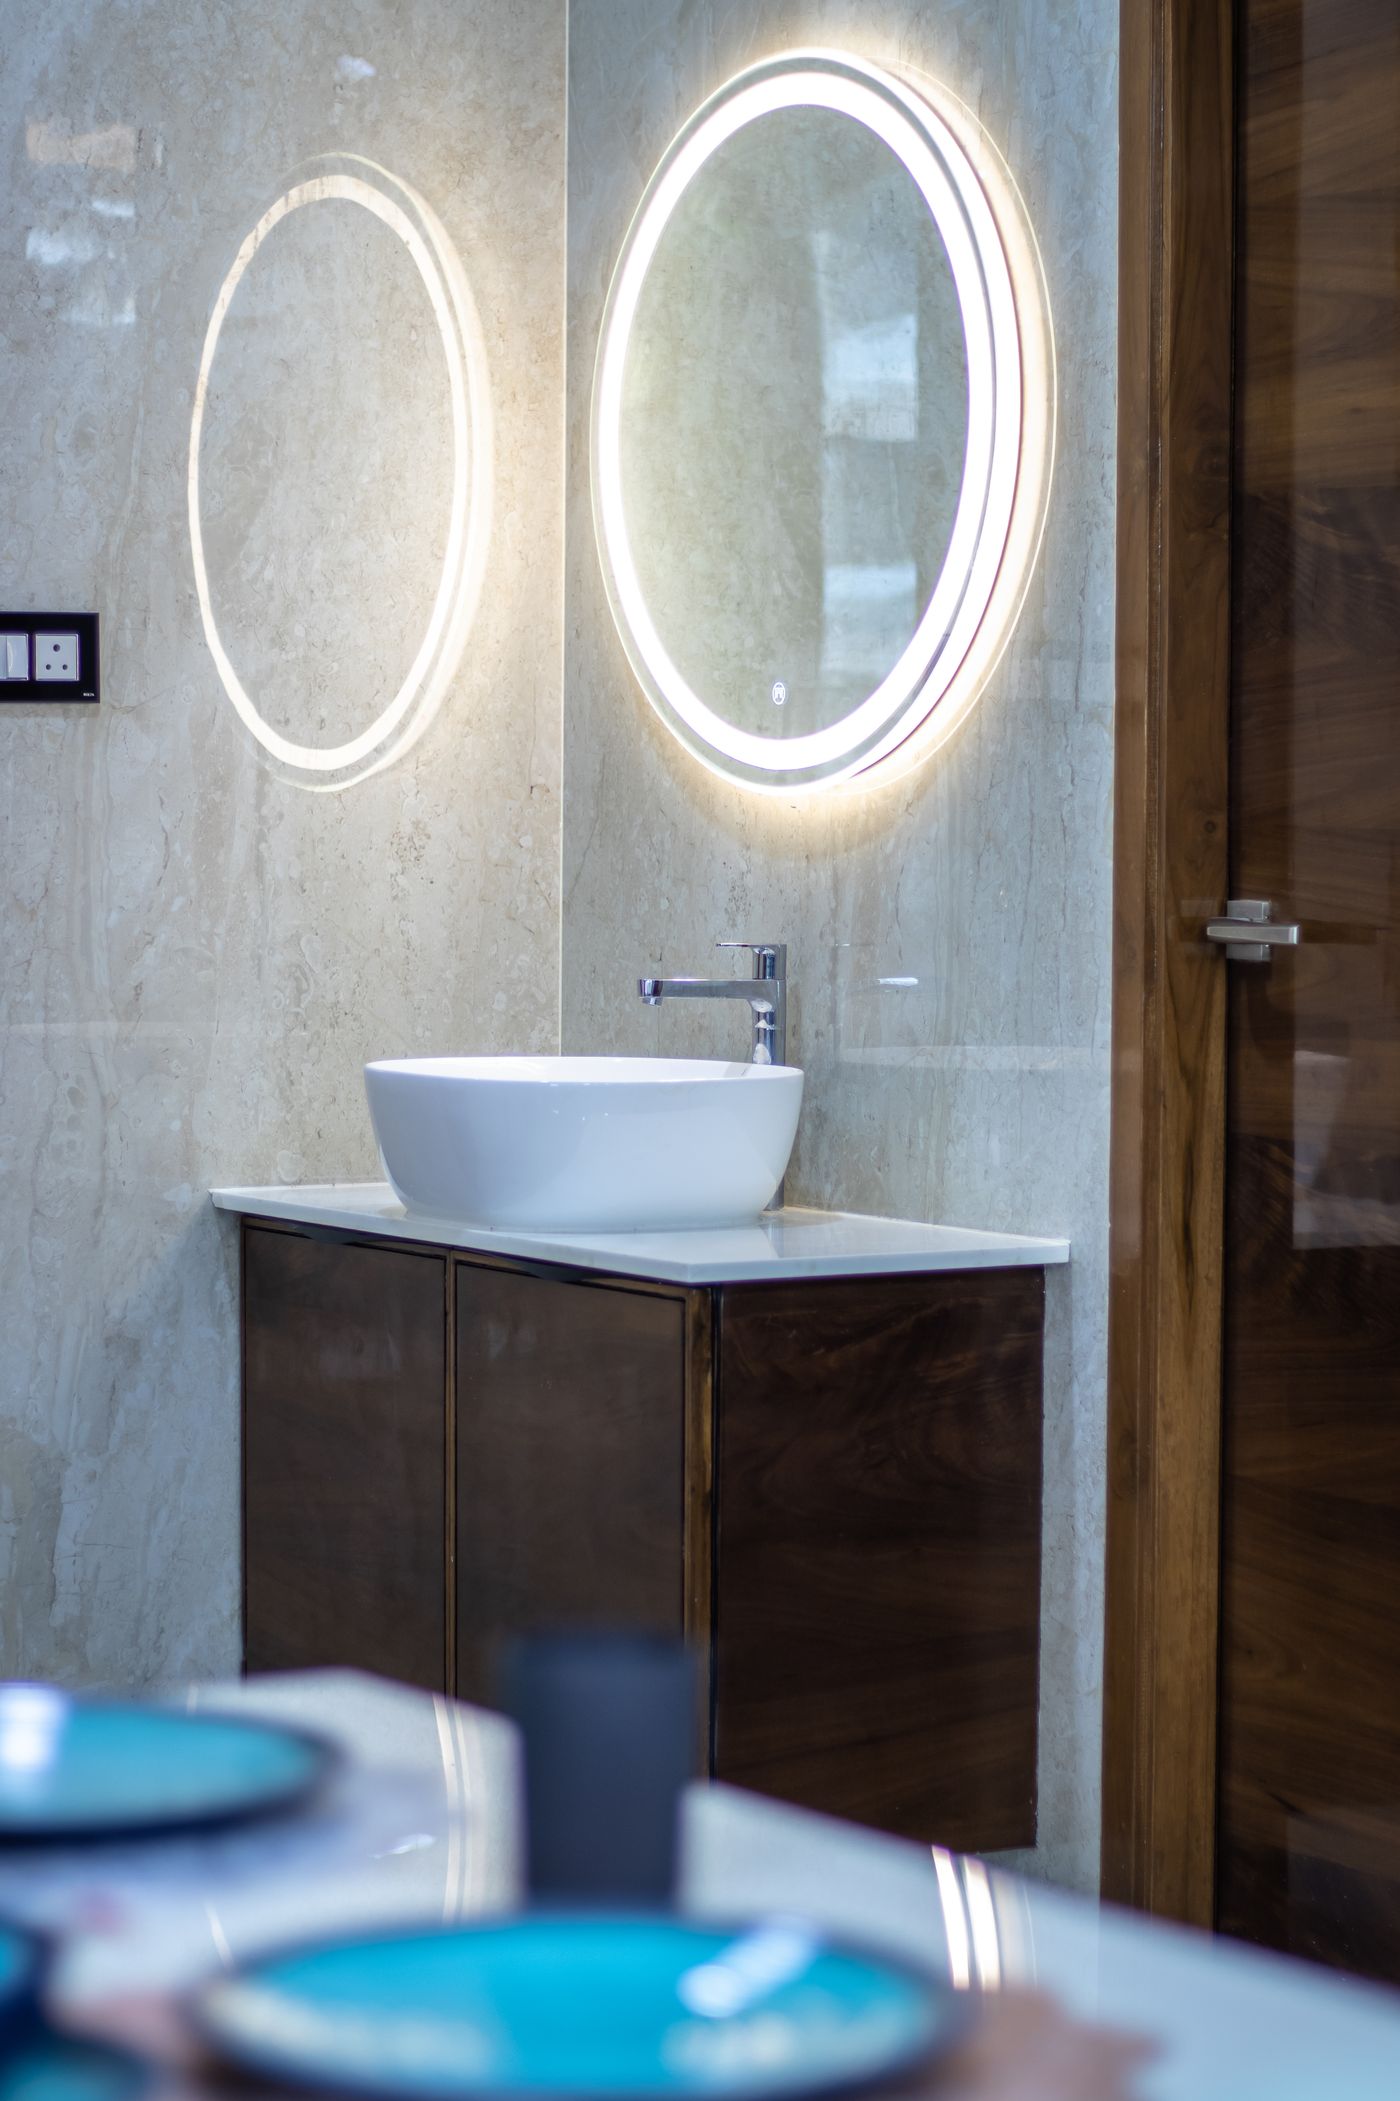
Above-counter — strong visually and it lifts the bowl, but it raises the working height and splashes further, so the tapware has to be matched carefully.
Integrated — bowl and top in one piece, no joins to clean, and the calmest option for a shared family bathroom.
05 / TOPS, DRAWERS, MIRRORS
The parts that decide whether it works
Drawers. The waste pipe runs through the cabinet. A U-shaped or notched top drawer keeps usable storage; a full-depth drawer above the waste does not. Two deep drawers usually beat four shallow ones.
Tops and edges. Engineered and natural stone, porcelain and solid surface each behave differently at the edge — a slim mitred edge reads lighter, a thicker square edge reads more solid. Comparisons sit in the materials guide.
Mirror. A shaving cabinet buys shallow storage at eye level; a plain mirror gives a cleaner wall and lets you run tile behind it. Decide before tiling so the setting out suits.
Tapware. Match spout height and reach to the basin — an above-counter bowl needs a tall mixer, and the spout should land near the waste, not the back wall.
06 / BEFORE YOU ORDER
Measuring checklist
01 — Opening width at three heights, plus scribe allowance.
02 — Finished floor level, including tile and bed thickness.
03 — Waste centre and height; water inlet positions.
04 — Door and drawer swing against the entry door and toilet.
05 — Power and switch positions for a shaving cabinet or lit mirror.
06 — Wall construction, so wall-hung fixing can be planned at rough-in.
07 — Mirror width relative to the cabinet and to the tile layout.
Take these to the design stage or bring them to the site assessment, where set-out is confirmed against the actual room. More planning reading sits in bathroom layout ideas.
Vanity questions we are asked
Can I keep the existing plumbing set-out?
Often yes, if the new basin waste lands close to the old one. If it does not, the wall or floor is opened and the pipework relocated as part of the works.
Is a wall-hung vanity suitable for any wall?
It needs proper fixing behind the lining. That is straightforward when the wall is open at rough-in, and more involved once the room is tiled.
Which top is easiest to live with?
A dense, low-porosity surface with an undermount or integrated bowl gives the fewest joins to clean. Preferences and trade-offs are set out in the materials guide.
When should the vanity be ordered?
At selections, before demolition — lead times, not trade availability, are usually what holds a bathroom up. See the stage timeline.
Get the vanity specified with the room
Send the room size, the set-out you have and what you want the cabinet to hold, and we can work through options with you. Related reading: vanity installation, full bathroom renovations and the bathroom guides index.