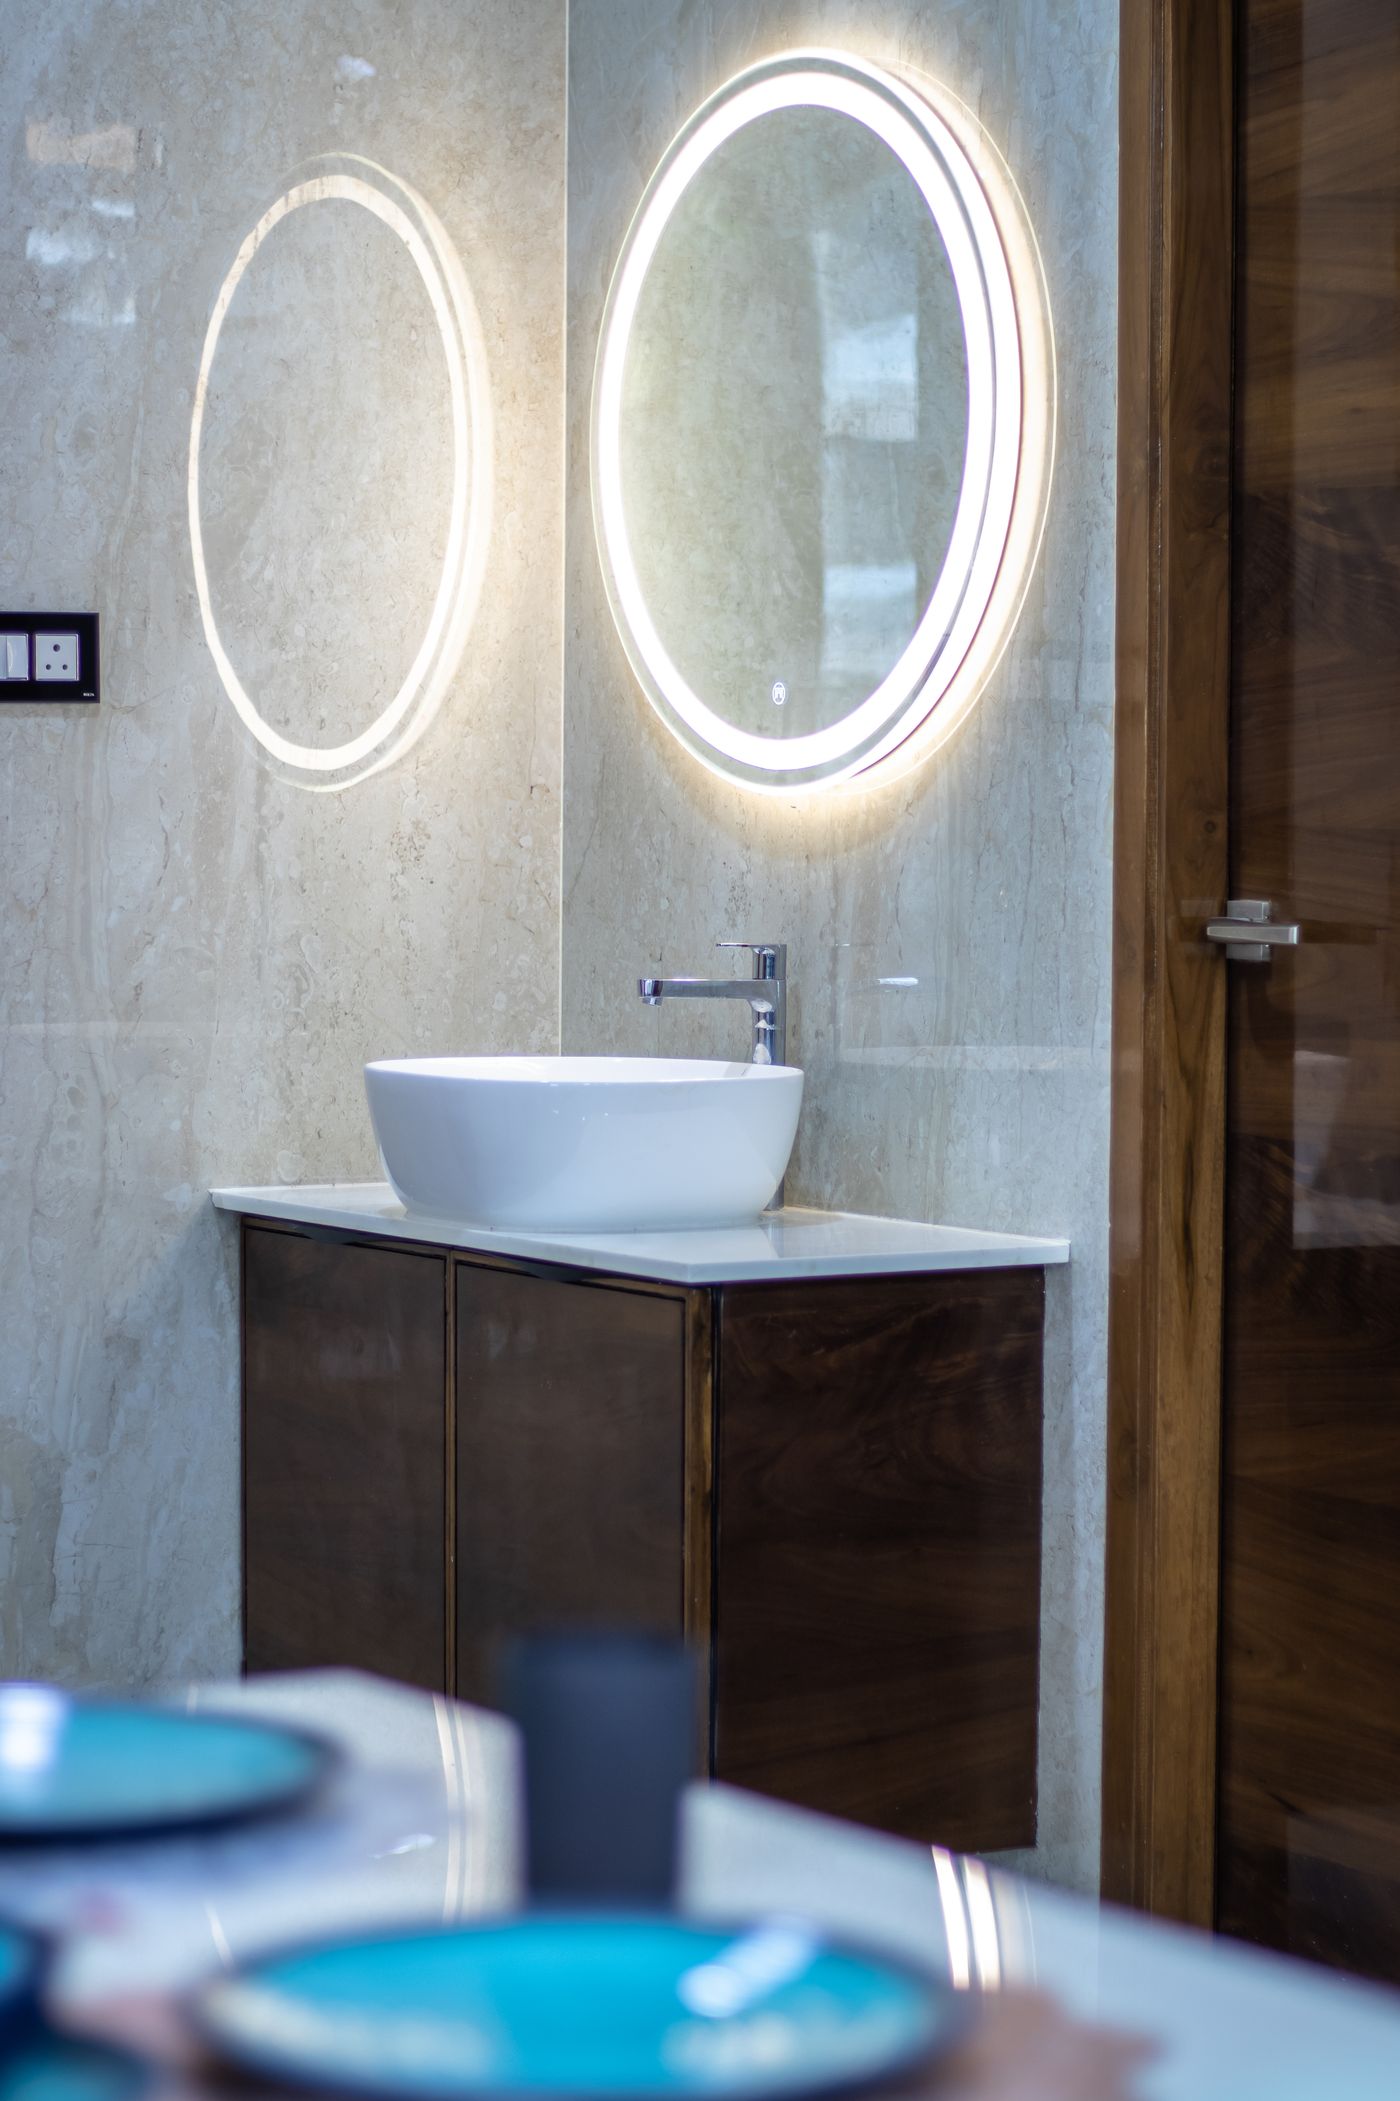
10 / VANITY INSTALLATION
Vanity Installation Malvern
Cabinetry, stone tops, basins and tapware set out, fixed and connected — with the plumbing rough-in matched to the unit you actually choose.
SELECT · SPECIFY · INSTALL
01 / SCOPE
The one fitting you touch every day
Vanity installation covers more than hanging a cabinet. It is a set-out decision: the unit you choose fixes where the waste, trap and water points must sit, how high the finished basin rim lands, and whether the top drawer clears the plumbing behind it. Getting that order right — cabinet selected first, rough-in cut to suit — is what separates a flush, quiet, soft-close install from a drawer that fouls a trap.
We install supplied cabinetry and custom joinery in Malvern homes: wall-hung and floor-standing units, single and double basin runs, stone and engineered tops, mirror cabinets and the lighting that has to be coordinated with them. Work can run as a standalone upgrade or as part of a full bathroom renovation.

02 / OPTIONS
Each choice moves the plumbing
A
Wall-hung vs floor-standing
A wall-hung unit shows more floor and makes a small room read larger, but it needs genuine fixing — masonry anchors into brick, or noggins added between studs before lining — and the trap has to be lifted into the cabinet void or set back into the wall. A floor-standing unit hides the trap behind a kickboard, tolerates an uneven floor, and usually suits a straight swap over existing pipework.
B
Single vs double basin
Two basins need width, two sets of tapware and two wastes, and they eat the drawer space between them. In a narrower room a single wide basin with a long top and full-width drawers is often the more useful result. We measure the wall run and the door swing before that call is made — the same logic used on small bathroom layouts.
C
Above-counter vs undermount
An above-counter basin raises the finished rim, so tapware must be tall enough — a riser mixer or a wall-mounted spout set out at the right projection and height before tiling. An undermount or integrated basin keeps the top clear to wipe down and needs a stone or engineered slab cut and polished for it. Both decisions are made at design stage, not on installation day.
03
Selection ledger
Cabinet finish
Fluted or flat timber veneer, two-pack painted, or a laminate front. Veneer and two-pack read differently under mirror lighting; laminate is the most forgiving where a family bathroom takes daily wear. VAN-01
Top material
Natural stone, engineered stone or porcelain. A mitred edge gives a thick slab appearance from a thin sheet; a square-edge 20mm top is simpler to fabricate and to replace. Compare surfaces in the materials guide. VAN-02
Basin type
Above-counter, semi-inset, undermount or integrated. This sets the finished rim height, the tap height and how much of the top drawer survives behind the bowl. VAN-03
Tapware finish and set-out
Brushed brass, matt black, chrome or gunmetal, and — more importantly — deck-mounted or wall-mounted. Wall mixers must be roughed in before tiling, at a projection that clears the finished tile face. VAN-04
Storage and handle detail
Drawers on soft-close runners hold more usable storage than a door and shelf, but the top drawer must be notched around the trap. Handles, finger-pulls or push-to-open change the front elevation entirely. VAN-05
04 / INSTALLATION
How the install runs
01 — Wall check. Solid brick takes chemical or sleeve anchors; a stud wall needs noggins or a ply backing sheet installed before lining and waterproofing, sized to the bracket positions on the chosen cabinet.
02 — Waste and trap. Behind drawers, the trap is offset or a slimline bottle trap is used so the drawer box clears it. On a wall-hung unit the waste is often set back into the wall cavity, which has to be marked before the wall is closed.
03 — Water points. Deck taps are drilled by the stone fabricator to a template; wall mixers are roughed in and pressure-tested before the tiler starts. Changing this after tiling means cutting finished wall.
04 — Mirror and light. A mirror cabinet needs its own recess or fixing and, where lighting or a shaver point is integrated, a switched circuit run at rough-in. Mirror width, cabinet width and light position are set together during bathroom design.
05 / QUESTIONS
Vanity FAQs
Can a vanity be swapped without retiling?
Sometimes. If the new unit is the same width or wider, sits at a similar height and uses the same water and waste positions, the existing tiling can often stay. A narrower unit, a move from floor-standing to wall-hung, or a change to wall-mounted tapware usually exposes untiled wall or old fixing holes.
What height should the basin sit at?
It depends on the basin type and who uses the room. An above-counter bowl adds its full height to the top, so the cabinet is usually hung lower to compensate. We set the height on site against the people using it rather than to a single default.
Do you install customer-supplied cabinetry?
Yes, provided the unit and its specifications are confirmed before rough-in so the plumbing and fixing can be set out to suit it. Supply-and-fit through joinery is the other option where a non-standard width or a specific finish is wanted.
Stone or engineered top?
Natural stone gives movement and variation but wants sealing and care around cosmetics and cleaners. Engineered surfaces are more uniform and easier to live with. Read the vanity buying guide for sizing and storage before you choose.
06 / RELATED
Where this connects
Services
Design references
Vanity finishes, tops and tapware are easiest to judge side by side. The projects index explains the design references available, and ensuite work often turns on the vanity choice alone.
Areas and guides
Send us the vanity you like
Tell us the room width, the wall type and the unit you are considering, and we can work through set-out, top and tapware before anything is ordered. The enquiry form asks for your name, email, phone, suburb, renovation type, budget, timeframe and project details.