09 / GUIDE — SMALL ROOMS
Small Bathroom Ideas for Melbourne Homes
A small bathroom is not a scaled-down large one
Cramped rooms are rarely caused by the footprint alone. They are caused by four or five elements each taking slightly more than they need: a hob, a door swing, a floor-standing cabinet, an exposed cistern, a grid of dark grout lines. Remove the interruptions and the same square metreage reads calmer and larger.
The ideas below are the ones we specify most often across inner-east housing stock — Malvern terraces with a 1.6m wet area, 1960s units with a stub wall beside the bath, and South Yarra and Prahran apartments where the plumbing stack fixes the pan position and the layout has to work around it. For the full planning sequence, read the bathroom layout guide.
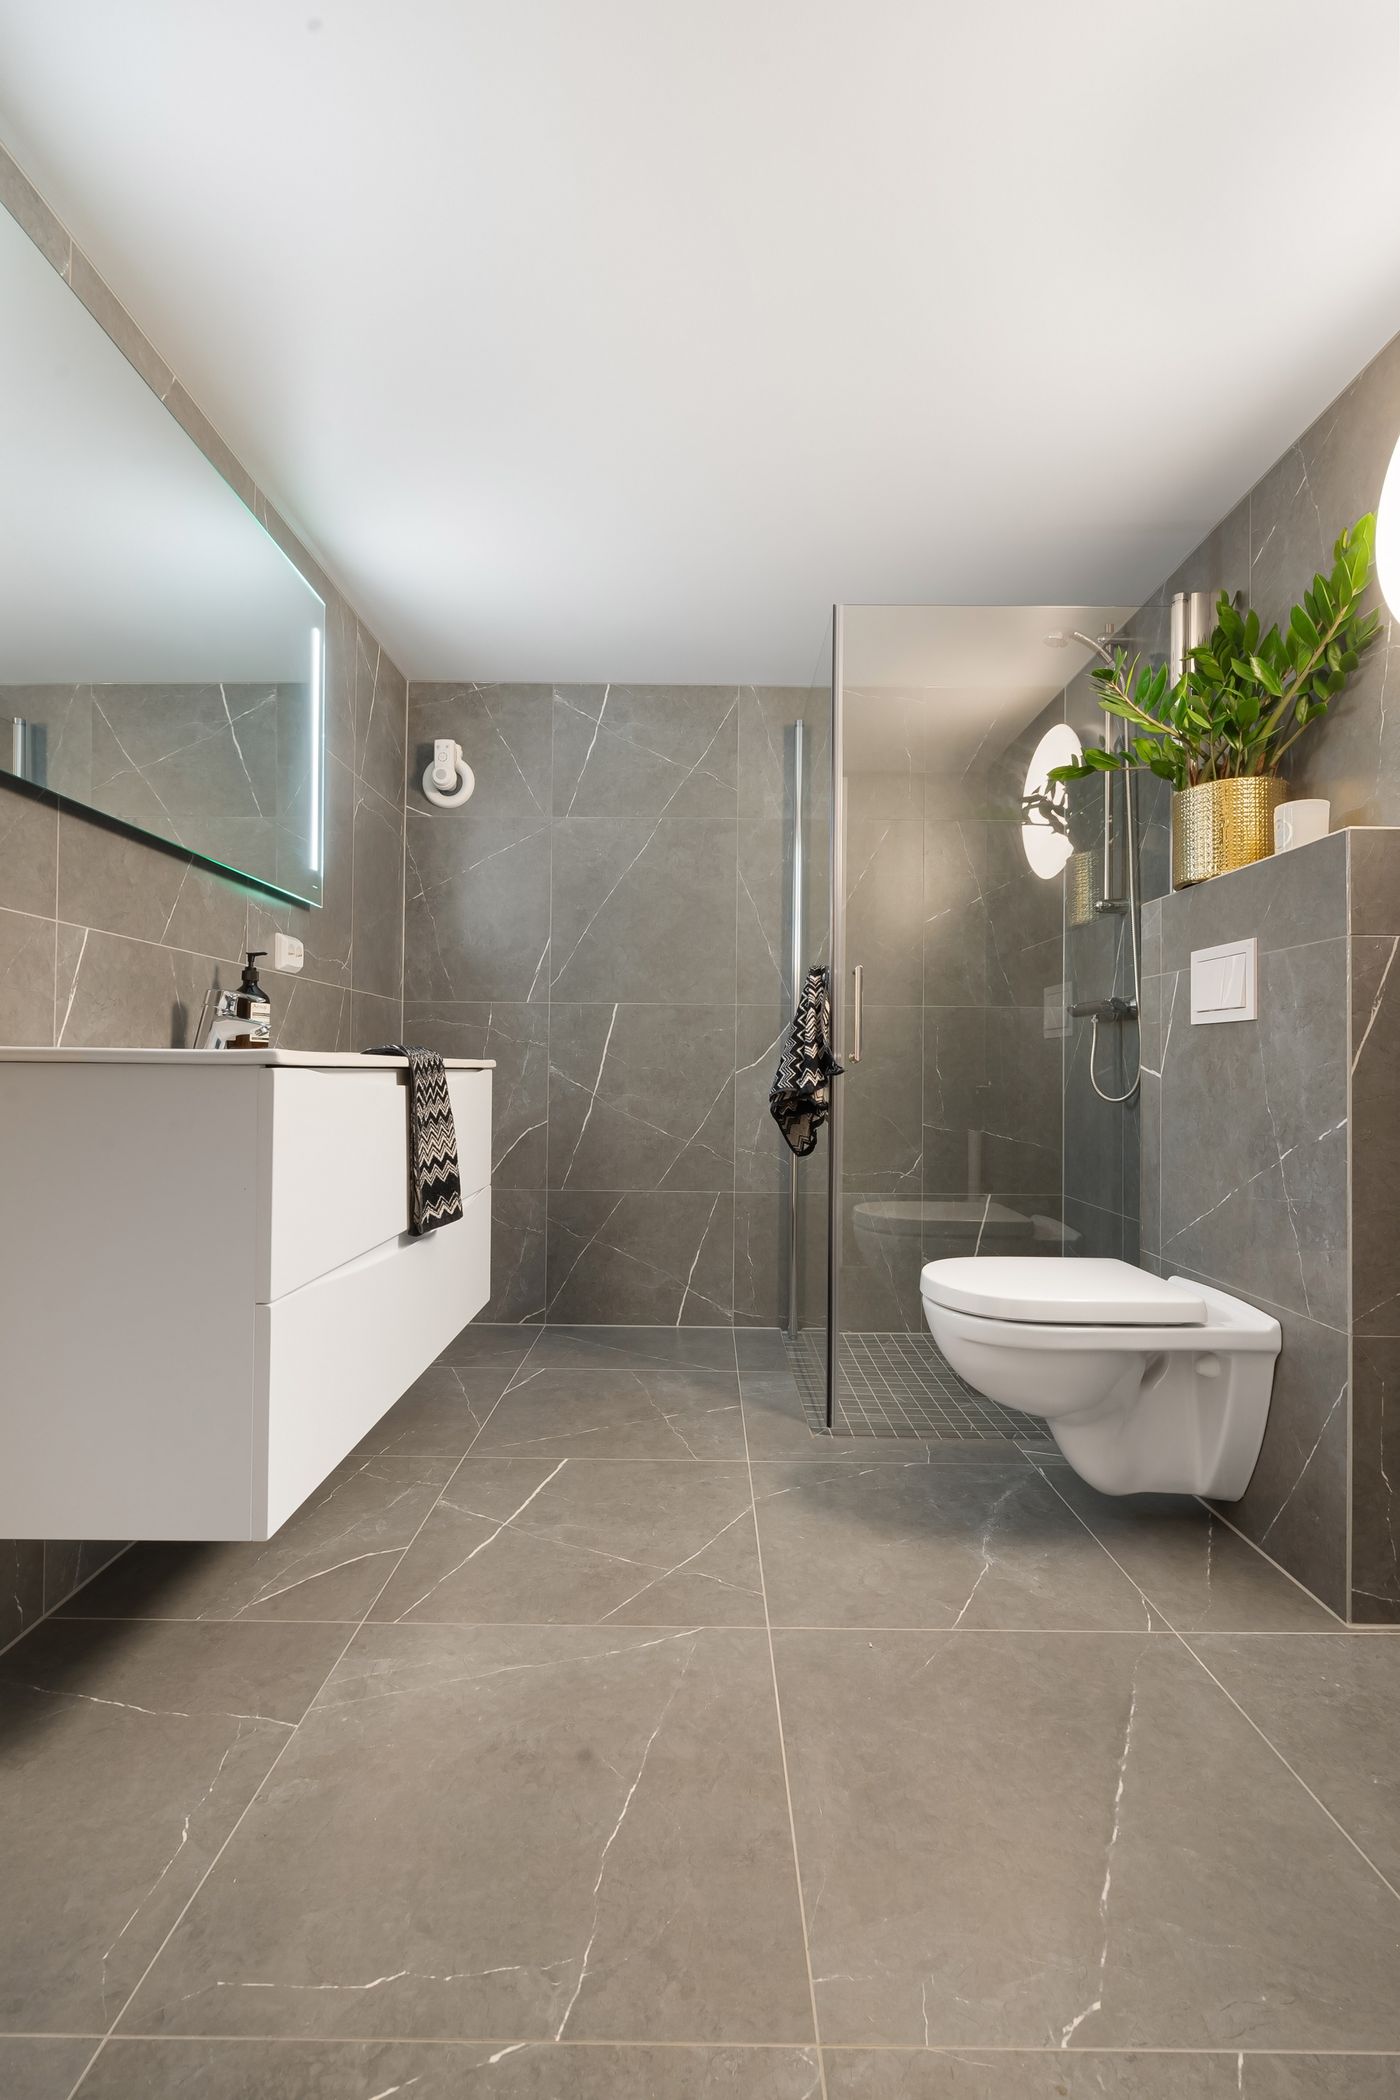
Reference image — glass panel, wall-hung joinery and continuous tile. Illustrative of the finishes discussed, not a specific completed project.
THE SELECTION LEDGER
Eight moves that open a tight room
01 / SHOWER
02 / FLOOR
03 / VANITY
04 / PAN
05 / STORAGE
06 / TILE
07 / LIGHT
08 / DOOR
Worth the space, and what fights the room
Two columns of the same decision, read from opposite ends.
Worth the space
- Hobless shower entry with a single fixed panel
- Wall-hung vanity and wall-hung pan
- Large-format tile with grout matched to the tile
- Recessed shower niche and recessed mirror cabinet
- Cavity slider, or a door rehung to swing outward
- Mirror positioned to face or flank the window
- One continuous floor tile, wall to wall and into the shower
Fights the room
- An oversized freestanding bath wedged wall to wall
- Dark contrast grout drawing a grid on every surface
- Framed or pivot screens that need clearance to open
- Open shelving on the wall you brush past on entry
- Small mosaic used floor to ceiling throughout
- A second full-height cabinet doing the job of drawers
- Floor-standing joinery with a kick that collects water
Measure before you decide anything
01 Wall-to-wall width and length, measured at floor level and again at 1500mm — older walls are rarely parallel.
02 Ceiling height, plus the direction of joists and studs.
03 Existing waste and stack positions: pan, floor waste, basin, shower.
04 Door opening width and the arc it currently sweeps.
05 Window sill and head heights, and which way the light falls through the day.
06 Wall construction — timber stud, single brick or concrete. This decides niches, in-wall cisterns and wall-hung frames.
FAQ / SMALL BATHROOMS