Bathroom Renovations Prahran
Three kinds of bathroom sit inside one postcode
Prahran is not one renovation type. North of Commercial Road the housing is largely single-fronted Victorian and Edwardian terrace, where the original bathroom was often added to the rear as a lean-to and still measures around 1.6 to 2.0 metres wide. Those rooms usually carry a step-down floor, a tight ceiling, an old cast waste and a doorway too narrow to swing a modern vanity through.
Between Chapel Street and Greville Street there is a second layer — converted warehouse and shop-top dwellings with concrete or timber-over-steel floors, exposed services, and a wet area placed where the drainage allowed rather than where it suits the plan. Along the Commercial Road and High Street edges there are newer apartment buildings where the bathroom is a fully tiled box with a set fall, a shared riser and a strata rulebook attached to it.
Each needs a different specification. A terrace usually calls for a space-smart layout and honest floor build-up planning; a warehouse conversion often turns on drainage and substrate; an apartment turns on what the owners corporation will permit before a single tile is lifted. The starting point is the same — measure the room, confirm what sits behind the linings, then write the selections down.
Six things that shape a Prahran job before design starts
PR-01 Kerbside access and loading. Most terraces here have no off-street parking and many streets are permit-zoned or one-way. Deliveries of stone, screens and cabinetry are staged to arrive in sequence rather than all at once, and long items are measured against the front passage before they are ordered.
PR-02 Waste removal and skip placement. A skip on the street is not automatic in this area and may require a council permit, or may simply not fit. Where it does not, strip-out waste is bagged and barrowed out — which changes the demolition day and needs to be planned for, not discovered.
PR-03 Shared walls and working hours. Party-wall construction carries sound. Breaking up a tiled floor, chasing brick for pipework and coring for a floor waste are the loud stages, so they are scheduled into permitted hours and, in apartments, into whatever window the building sets. Neighbours are told before the noisy days, not after.
PR-04 Stair-only and corridor access. Upper-level terrace bathrooms and walk-up apartments often mean everything arrives by hand. That affects selection: a two-piece screen instead of one oversized panel, a stone top cut and joined on site rather than delivered whole, a bath chosen because it clears the stair turn.
PR-05 Owners corporation approval. In apartments the wet area sits above someone else’s ceiling. Building rules commonly cover waterproofing standards, trade insurance, lift and corridor protection, works hours and notice periods. Approval is sought before demolition and the scope is written to match what is submitted.
PR-06 Old drainage, falls and substrate. Terrace waste lines are often shallow and set in a rear addition; apartment floors are laid to an existing fall over a membrane. Both limit how far a floor waste or shower can move. Where relocation is not practical, the layout is designed to the drainage instead of forcing the drainage to the layout.
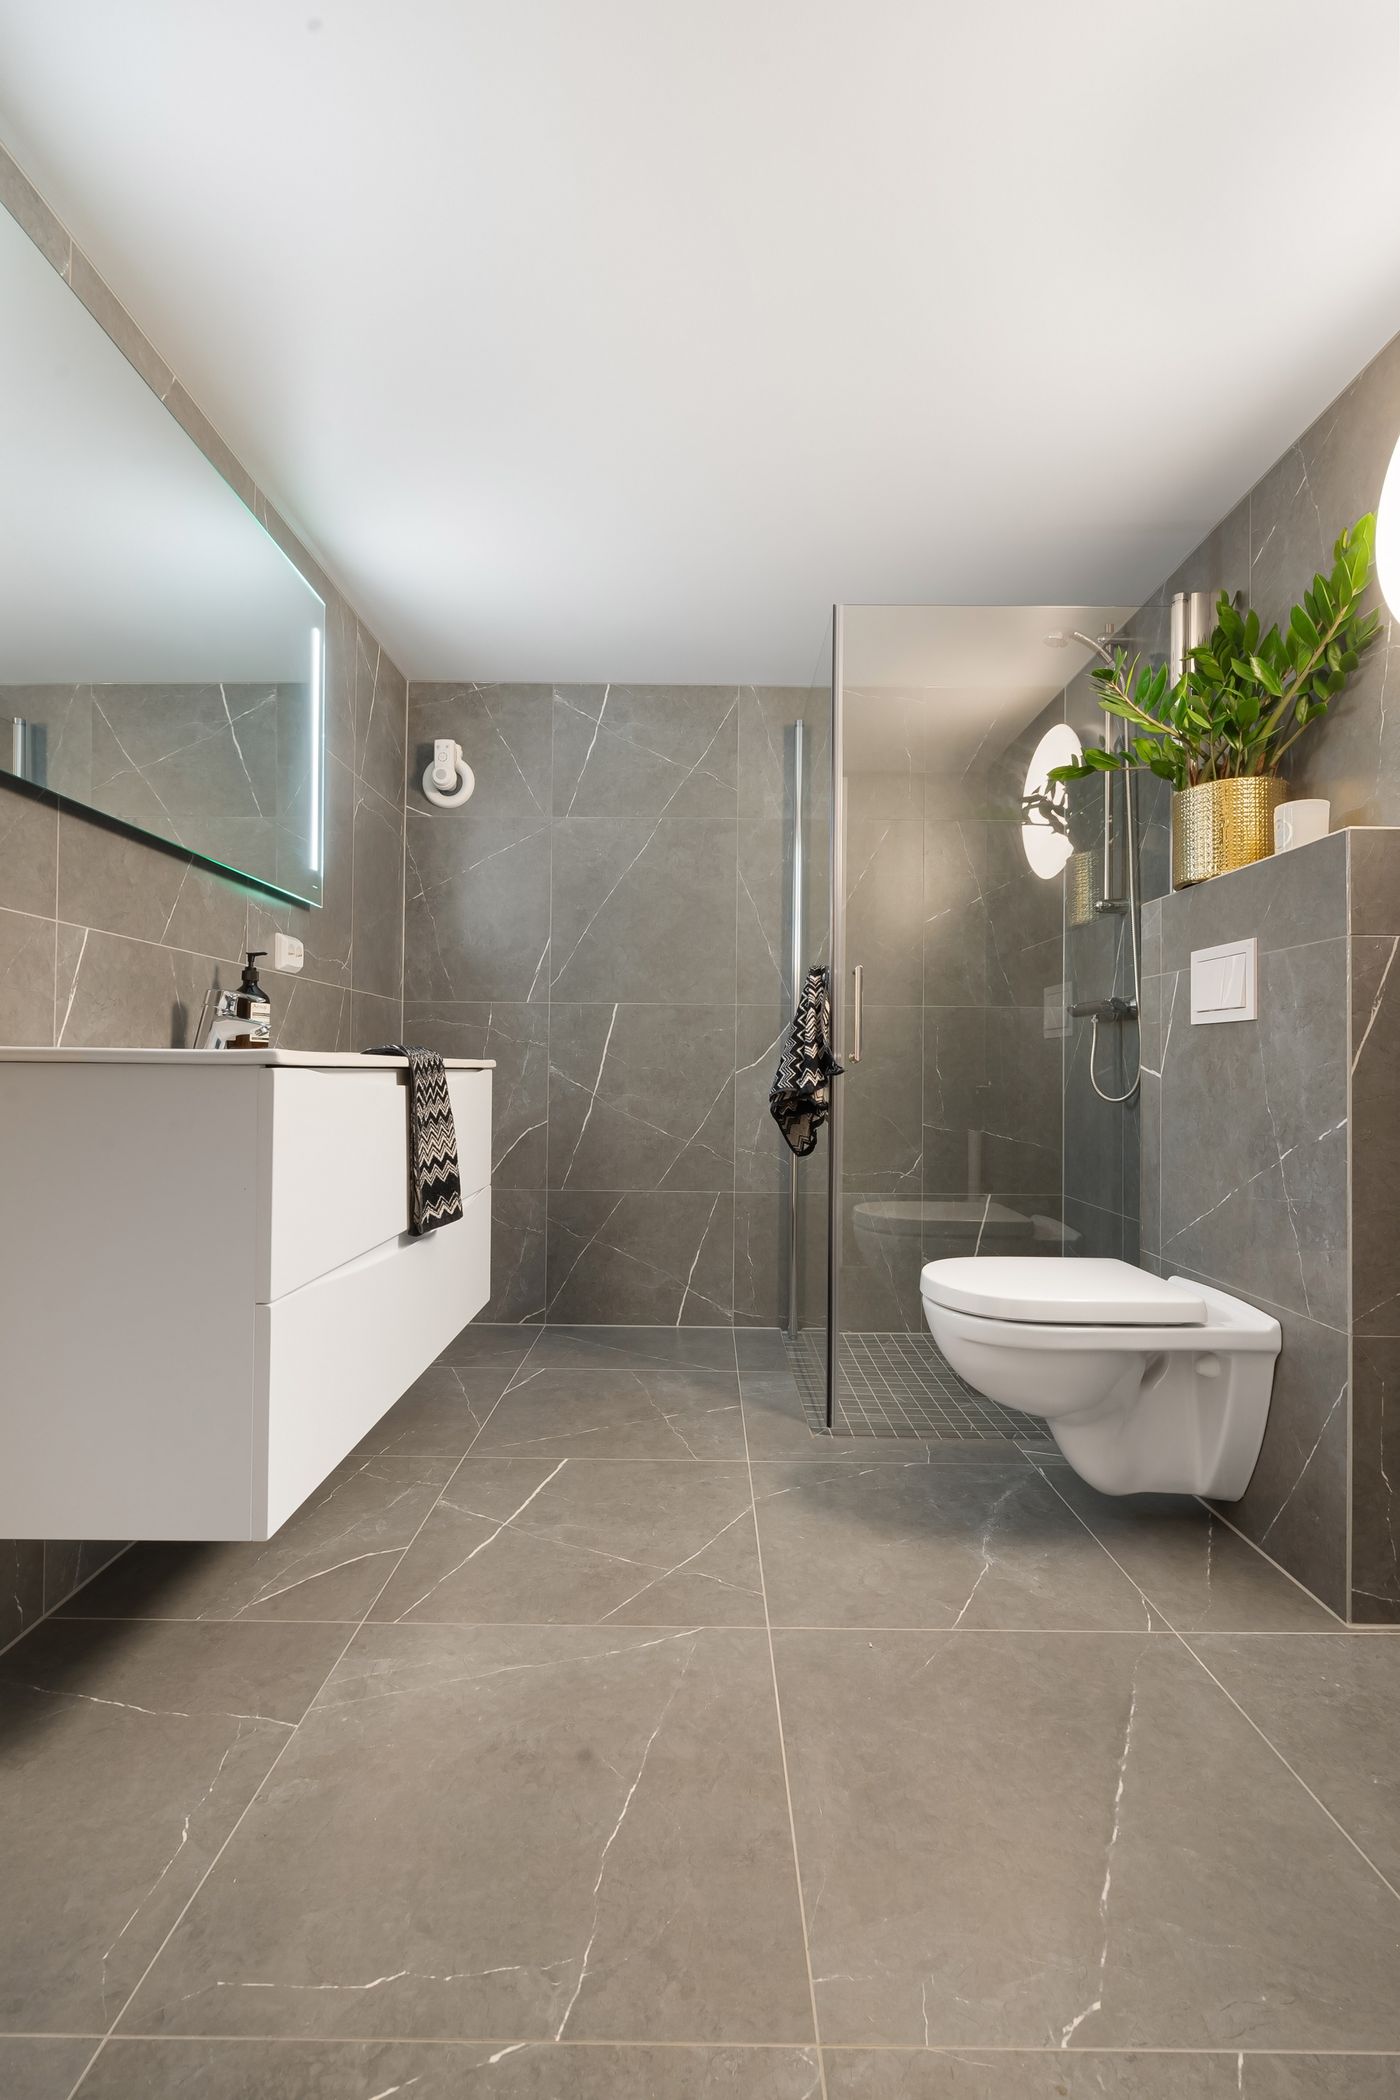
Buying usable floor in a 1.8m-wide room
In a narrow terrace bathroom the gains are not decorative — they come from four or five decisions made at plan stage, before anything is ordered.
Hobless shower. Removing the upstand and running the tiled floor straight into the shower makes the room read as one surface instead of two, and removes the step that makes a small room feel divided. It depends on achievable fall and floor build-up, which is checked on site — see walk-in showers.
Wall-hung vanity. Lifting the cabinet off the floor returns visible floor and makes cleaning simple. It needs noggings or a brace behind the lining, so it is decided before the walls close. Sizing, basin type and drawer-versus-door are covered in vanity installation and the vanity guide.
Recessed niche instead of shelving. A niche set between studs holds bottles without stealing width from the shower. In a party wall or a concrete apartment wall that may not be possible, in which case a slim shelf or rail is specified instead.
Screen and door swing. A fixed panel with a walk-in return, or a sliding door, stops a hinged door colliding with the vanity. In tight rooms the swing is drawn first and the fittings arranged around it.
Linear or offset waste. Moving the waste toward the wall lets the floor fall in one direction and allows larger tile formats with fewer cuts — relevant to both shower rebuilds and tiling detail.
None of these are decided from a photograph. They are settled after the room is measured and the substrate is understood, which is what the design stage exists for.

Design reference: Close-up of a chrome handheld shower head and rail mounted against a pale tiled wall.
Services that suit Prahran bathrooms
Small Bathroom Renovations
Shower Renovations
Walk-In Showers
Vanity Installation
Prahran bathroom renovation FAQs
Do I need owners corporation approval for an apartment bathroom?
In most Prahran apartment buildings, yes. Wet-area work typically touches common property or sits above another dwelling, so buildings commonly require written notice, insurance details, waterproofing standards and agreed works hours. Approval is confirmed before demolition and the scope written to match the submission.
There is nowhere to put a skip on my street — is that a problem?
It is a planning item rather than a blocker. Where a skip cannot be placed or permitted, strip-out waste is bagged and removed by hand or in staged trailer loads. It is settled at the site assessment so the demolition day stays realistic.
Can I have a hobless shower in a terrace?
Often, but it is decided on site. A level-entry shower needs enough depth to build fall into the floor while keeping the finished height workable against the door and adjoining rooms. Timber-floor terraces sometimes allow the framing to be adjusted; concrete apartment floors usually do not. The alternative is a very low, tiled-over hob that reads close to flush.
How loud is it for neighbours through a party wall?
The loud work is concentrated into a small number of days — floor and wall demolition, chasing for pipework and any coring. Those stages are scheduled inside permitted hours and, in apartments, inside the building’s own window. Adjoining residents are given notice beforehand. The full sequence is set out in the renovation process and the stage timeline.
Can the shower or toilet be moved?
Sometimes, and it depends entirely on the existing drainage. Terrace waste lines in rear additions are often shallow, and apartment floors sit over an existing membrane and fall. Where a fixture cannot move economically, the layout is designed around it — usually the better outcome anyway. More on this in bathroom layout ideas and the general FAQ.
Adjoining service areas
South Yarra — apartment fitouts under similar building rules.
Armadale — period homes with larger wet areas.
Toorak — high-specification projects.
Malvern — the base suburb, 3144.
Malvern East · Glen Iris · Kooyong · Caulfield North · Carnegie
Full coverage is listed on the service areas hub.
Guides and design references
Small Bathroom Ideas — layouts for rooms under two metres wide.
Bathroom Renovation Cost Melbourne — what actually drives the number.
Renovation Checklist — decisions to settle before demolition.
More in the bathroom guides.
Documented work is indexed on the projects page. Where a Prahran project has been completed and documented, it appears there — we do not list projects that do not exist, and photographs elsewhere on this site illustrate materials and finishes rather than claiming to show our own completed jobs.
Start with the room, the access and the building rules
Send through the basics and we can begin working out what your Prahran bathroom will realistically allow. The enquiry form asks for your name, email, phone, suburb, renovation type, budget range, preferred timeframe and project details — the last field is the useful one, so include room dimensions, whether it is a terrace, a warehouse conversion or an apartment, and anything you already know about access or body-corporate requirements.
Enquiries are stored privately within this website. There is no online calendar and no file upload on the form; if photographs would help explain the room, mention that in your message.