Ensuite Ideas: Designing a Compact Master Bathroom
An ensuite has to work at 6am without waking the person still asleep, dry itself out before moisture drifts into the bedroom, and still read as part of the room it opens off. This guide works through the layout archetypes, fixture sizing, door and acoustic detail, and what is actually involved in adding an ensuite where there isn’t one.
01 Four layout archetypes
02 Fixtures for narrow rooms
03 Doors, privacy, acoustics
04 Extraction, light, storage
05 Adding a new ensuite
An ensuite is a small bathroom with a bedroom attached
Most compact bathroom advice transfers straight into an ensuite — short plumbing runs, wall-hung fixtures, one continuous floor tile. What does not transfer is the shared wall. A main bathroom can be noisy, steamy and lit like an operating theatre at any hour. An ensuite opens directly onto a room where someone is sleeping, so noise, light spill and moisture become design problems rather than afterthoughts.
That single condition drives nearly every decision here: where the WC sits relative to the bed head, whether the door slides or swings, how the extraction is ducted, and whether the room can be used at dawn on a low light circuit. Our ensuite renovation scope treats those four things as the starting brief, not the finishing touches. For general small-room planning, read small bathroom ideas alongside this guide.
Four archetypes cover almost every ensuite
LINEAR RUN ARCH 01
Basin, WC and shower along one wet wall, walkway opposite. Shortest pipe run, simplest waterproofing, and the archetype that suits long narrow rooms carved from a robe or hallway.
L‑SHAPED ARCH 02
Shower in the far corner, basin and WC on the return wall. Suits rooms close to square, keeps the shower away from the door swing, and lets the vanity face any available window.
BACK‑TO‑BACK ARCH 03
The ensuite shares a wet wall with the main bathroom or laundry so waste and vent lines stack in one chase. Usually the least disruptive option in an existing house, and the one worth testing first.
ROBE‑THROUGH ARCH 04
Walk through the robe into the ensuite. The robe acts as an acoustic and light buffer, which is the quietest arrangement — but extraction has to be planned for the whole run so damp air is not pulled across hanging clothes.

Choosing fixtures for a narrow room
Basin and vanity. A wall-hung unit with a shallower-than-standard carcass buys walkway width and keeps the floor reading continuous. An inset or under-mount basin gives usable bench either side; a vessel basin looks generous but eats the surface you actually need. Sizing options are set out in the vanity guide.
Shower and screen. In a tight ensuite the screen decides how big the room feels. A single fixed panel over a hobless floor removes a door swing entirely and lets the tile run through — the approach behind our walk-in showers. Where a full enclosure is needed, a frameless door that opens outward keeps the wet zone clear.
WC and clearances. A concealed cistern recovers depth and hides the least attractive object in the room; it needs an accessible service panel, which is worth planning rather than improvising. Keep clear space in front of the pan and out of the door arc.
Tapware and finishes. Wall-mounted mixers free the bench and make cleaning simpler. Finish choices and their maintenance behaviour are compared in the materials guide.
Cavity slider
Recovers the whole door swing, which in a small ensuite is often the difference between a workable and unworkable layout. It needs a stud wall deep enough to take the cavity unit, and that wall can no longer carry recessed cabinetry, a niche or heavy wall hanging. Slider hardware is quieter and seals better than it used to, but a cavity door is never as acoustically tight as a hinged leaf.
Hinged leaf
Still the best performer for sound and light if you can spare the arc. Hang it to swing into the bedroom rather than the ensuite where the bedroom has room, add a solid-core leaf instead of hollow, and fit acoustic seals plus a drop seal at the threshold. That combination does more for early-morning peace than any other single decision.
Face-fixed slider
Runs on a track outside the wall, so no wall surgery is required and the wall stays available for storage. It is the honest compromise: cheap on space, weak on privacy, and visually dominant in a bedroom. Best where the ensuite sits behind a robe and the door is more a screen than a seal.
Keep the moisture, and the glare, out of the bedroom
Extraction. An ensuite fan should be ducted to outside air — not simply discharged into the roof space — and positioned to draw across the shower rather than sit above the door. Pair it with a run-on timer so it keeps working after the room is empty, and allow a gap under the door for make-up air. Without that, the fan cannot move anything and steam takes the only exit available: the bedroom.
Lighting layers. Three circuits solve almost every ensuite: general ceiling light, a task light at the mirror, and a low-level or warm night circuit that lets someone use the room at 5am without waking a partner. Separate switching matters more than fitting count.
Storage and finish. A recessed mirror cabinet returns storage without stealing floor area, and a tiled niche keeps bottles out of the shower floor. Finishes read calm rather than clinical when the palette stays warm and low-contrast — matt or honed surfaces, timber or stone in the vanity, grout close in tone to the tile. Tile format and grout choices do most of that work.
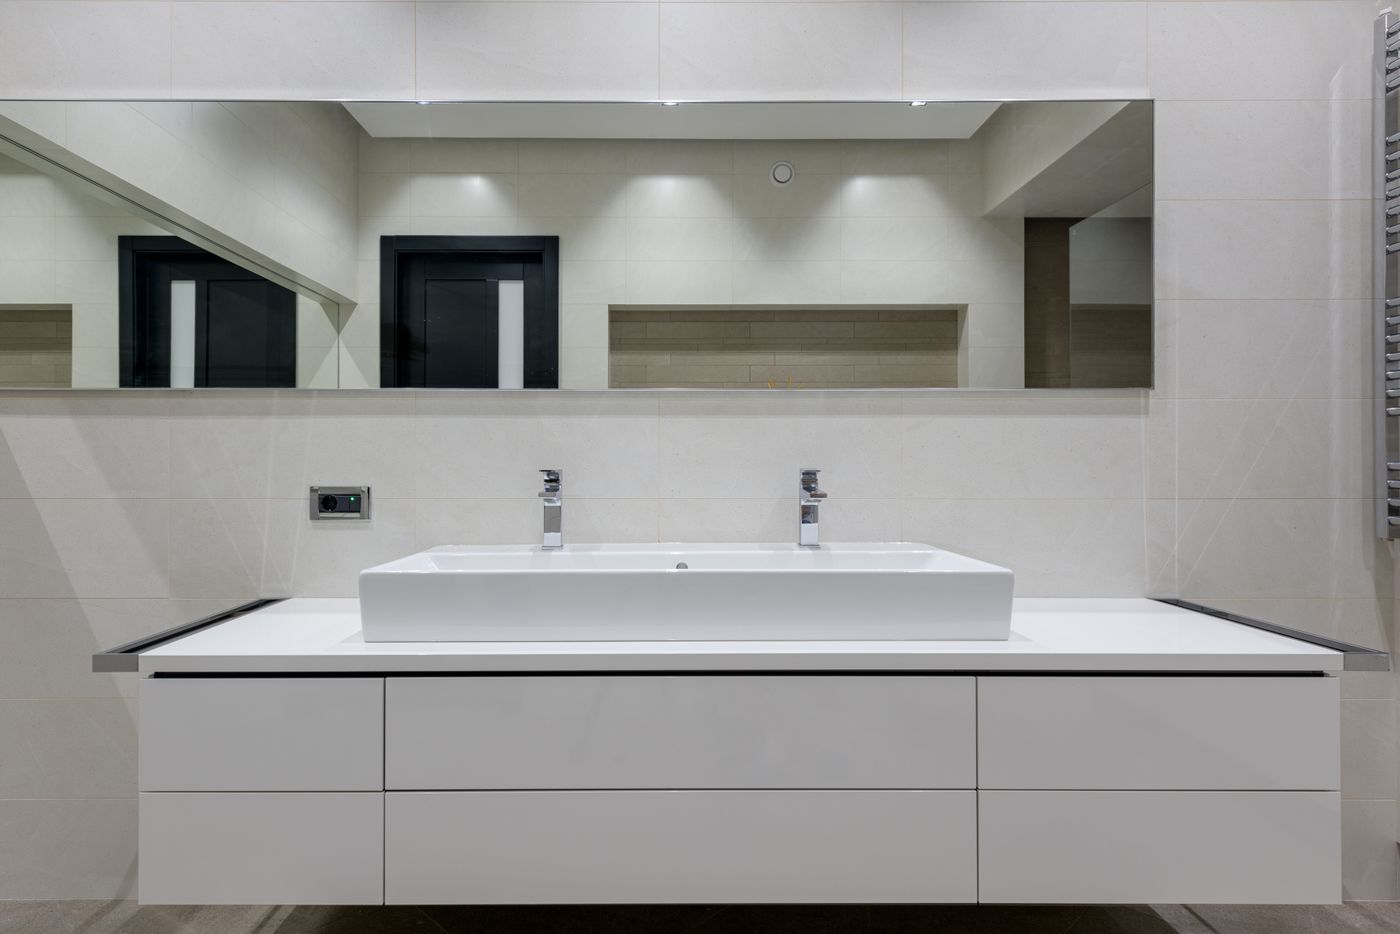
Design reference: Contemporary bathroom with a wide wall mirror, long white floating vanity, integrated basin, and two chrome taps. Illustrative stock photography.
Adding an ensuite to an existing bedroom
The first question is not style, it is where the waste can go. Soil and waste lines need continuous fall to an existing connection, so the realistic locations for a new ensuite are almost always adjacent to, above or back-to-back with an existing wet area. A bedroom at the far corner of the house may still be possible, but the pipe route, its fall and any required venting have to be resolved before a layout is drawn.
The second question is floor build-up. On a suspended timber floor, a floor waste and its trap have to sit within or below the joists, which may mean trimming, packing the floor, or accepting a small step at the doorway. On a concrete slab, coring and set-downs are involved. Either way, the finished floor height, the door threshold and the shower fall all get decided together at design stage — not on site.
Then comes the sequence every wet area follows: framing and rough-in, screed and falls, membrane and detailing to the shower and floor, tiling, then fit-off. Approvals, plumbing and electrical work are carried out by the appropriately licensed trades. Our twelve-stage process sets out where each of those decisions lands, and the renovation checklist lists what to settle before demolition starts.
Ensuite questions we are asked most
Can an ensuite work without a window?
Yes, provided mechanical extraction is ducted to outside air and there is a path for make-up air. Where there is no window, lighting has to do the work a window would: a warm general circuit, a task light at the mirror and a low night circuit.
Is a bath worth keeping in an ensuite?
Rarely, unless the room is generous. In most compact ensuites the space is better spent on a larger shower and usable vanity, with the bath retained in the main bathroom. That is a household decision, not a rule.
How do I stop noise carrying into the bedroom?
Insulate the dividing wall, use a solid-core door with seals where a swing is available, keep the WC off the wall shared with the bed head, and choose a concealed cistern with a quieter fill valve. Extraction fans vary widely in noise output, so check that specification early.
Should the ensuite match the main bathroom?
It should relate, not duplicate. Sharing one tile format or one tapware finish across both rooms holds the house together while letting the ensuite sit warmer and quieter than the family bathroom.
Bring your ensuite plan to a quote
Send the room dimensions, the bedroom arrangement and any layout you are leaning towards. The enquiry form asks for your name, email, phone, suburb, renovation type, budget range, timeframe and project details, so we can respond to the actual room rather than a generic ensuite.
Ensuite Renovations Malvern — full scope, strip-out to fit-off
Walk-In Showers — hobless and frameless builds
Bathroom Design — layouts, plans and selections
Small Bathroom Renovations — space-smart layouts
Bathroom Layout Ideas — fixtures and flow