13 / PROJECT INDEX
Bathroom Renovation Projects Malvern
A case study index built as a specification record. Every entry is written the same way — brief, design solution, materials and selections, work completed by stage, final result — so the scope and the decisions behind a room are easy to follow.
SELECT · SPECIFY · INSTALL
01 / WHAT IS PUBLISHED
Read this before you scroll.
No completed case studies are published here yet
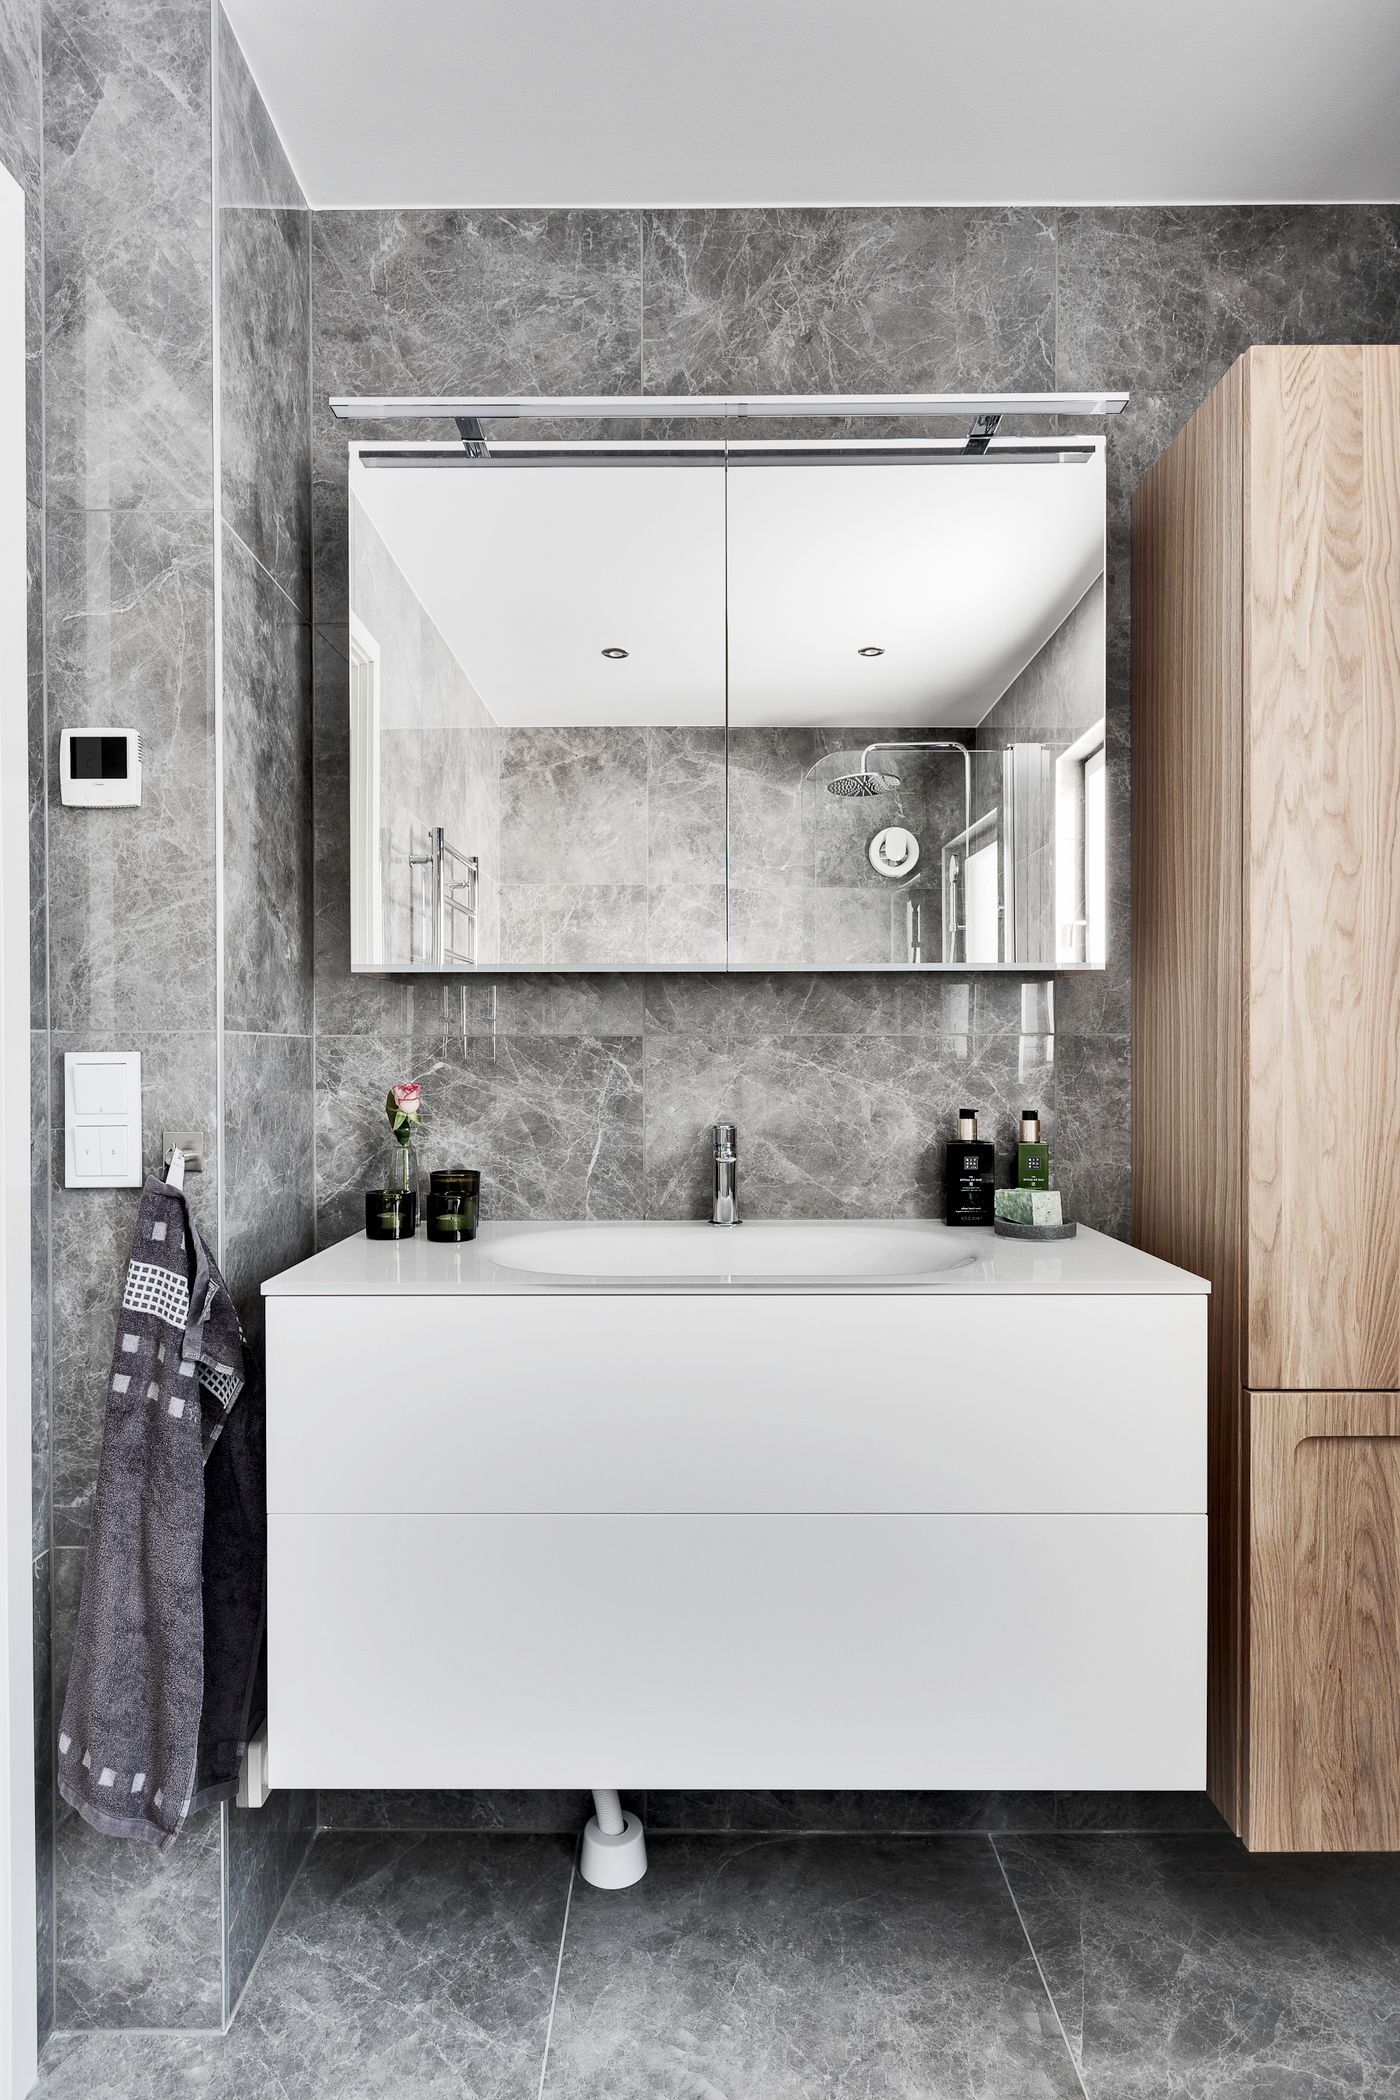
Rather than fill this page with borrowed photography and imagined clients, we have left the index empty until documented work sits behind it. The bathroom images used across this website are licensed stock selected to illustrate materials, layouts and finish detail — they are references for discussion, not photographs of finished jobs.
What is published instead is the record structure below: exactly what a case study will contain when it goes live, and exactly how each card will be coded so you can filter by suburb, bathroom type and scope. If you want to see physical evidence of workmanship before committing, ask during the consultation stage and we will talk you through current work rather than point you at a gallery.
02 / CASE STUDY RECORD
The six fields every case study will carry
One template, used identically for a compact ensuite in Prahran or a full strip-out in Glen Iris. Same fields, same order, same spec codes — so two projects can be compared line by line instead of by mood.
CB — Client brief
The problem in the owner’s words: leaking shower, unusable layout, dated finishes, a second bathroom needed for a growing household. Constraints noted — budget band, access, body corporate rules, occupied or vacant home.
WC — Work completed
Stage by stage against the twelve-stage process: strip-out, plumbing and electrical rough-in, waterproofing, screed and falls, tiling, fixtures, silicone and finishing, handover.
DS — Design solution
What changed and why: fixture positions moved or held, door swing, screen type, niche placement, floor waste location, lighting zones. Drawn and agreed at design stage before any demolition.
FR — Final result
What the finished room does that the old one did not — storage gained, dry zone kept dry, cleaning reduced, a second person able to use the room at the same time. Written plainly, without adjectives doing the work.
MS — Materials & selections
Every selection with a spec code: tile format and finish, grout colour, stone or engineered top, vanity construction, tapware finish, screen glass, waste and lighting. Read the materials guide for how these are chosen.
BA — Before & after
Matched camera position, same lens, same corner of the room. A before frame that is not flattering is more useful than an after frame that is. No staged props added between the two shots.
03 / CARD CODING
How the index will filter
Each card carries a two-part code — suburb prefix and bathroom type — plus a scope line. The three filter groups below are the live taxonomy; every value already has a page behind it, so you can follow the trail now even with the index empty.
FILTER 01
Suburb
Malvern · Malvern East · Armadale · Toorak · Glen Iris · Kooyong · Prahran · South Yarra · Caulfield North · Carnegie
Full coverage map on the service areas hub.
FILTER 02
Bathroom type
Main bathroom — full renovation
Ensuite — compact master
Small — space-smart layouts
Luxury — stone and brass detail
Laundry — European and compact fitouts
FILTER 03
Scope
Strip-out to handover · shower rebuild · hobless walk-in · membrane replacement · tiling only · vanity and tapware. Every scope is listed on the services hub.
04 / THE HONEST FRAME
The stage nobody photographs
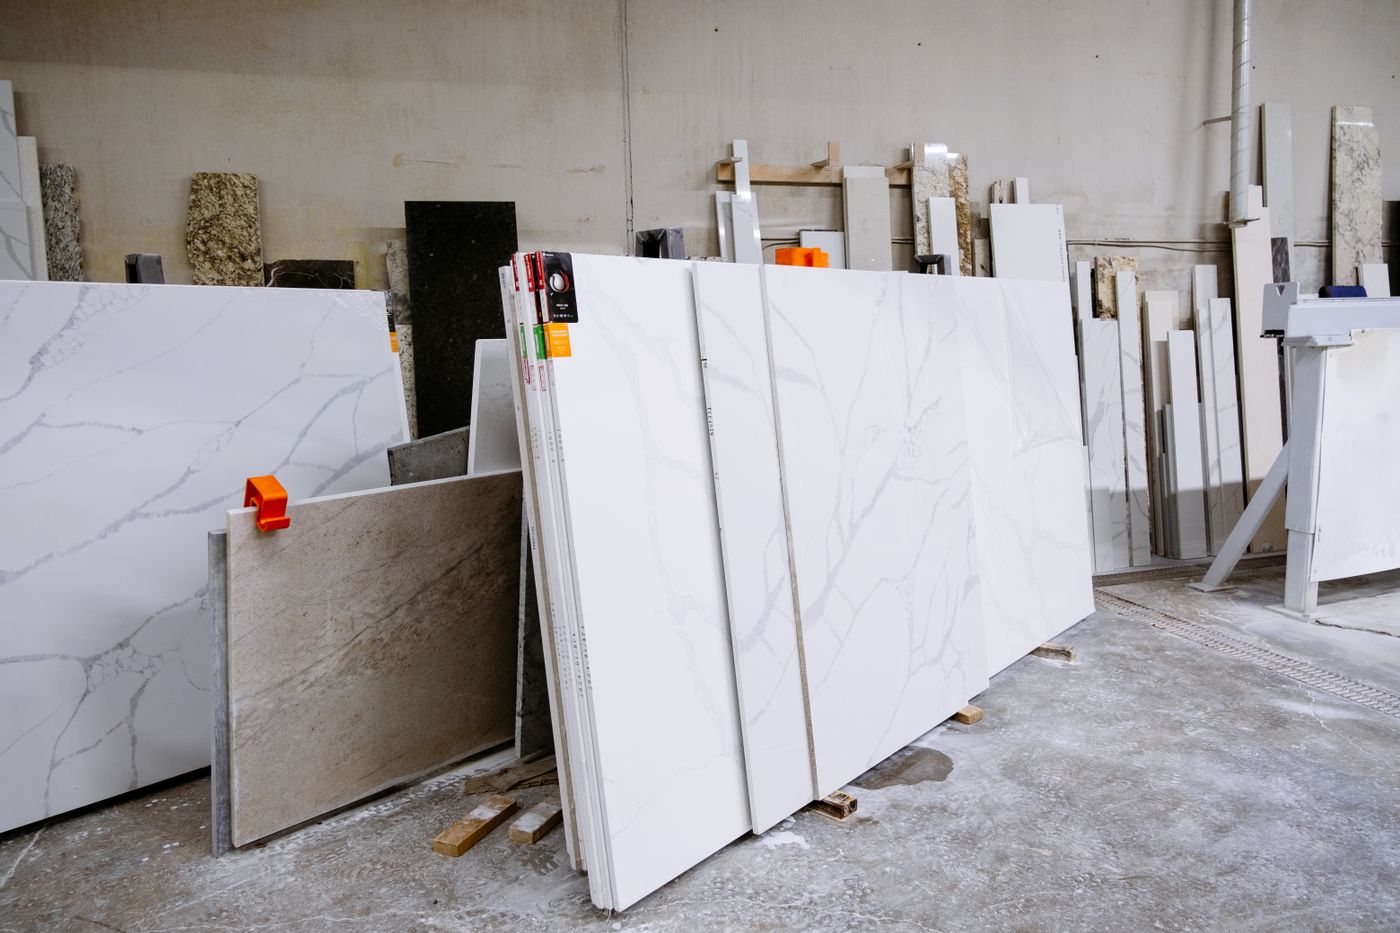
Material choices need to be resolved before installation: slab tone, veining, edge profile and the relationship to the tile finish. The photograph shows upright slabs at a stone yard, a useful reference for this selection stage.
Illustrative stock photography. Read how selections fit into the renovation process and stage timeline.
05 / WHERE TO LOOK NEXT
Design references you can use today
Start from the room
Small bathroom ideas for layouts under 4m². Ensuite ideas for compact master planning. Layout ideas for fixture spacing and flow.
Start from the materials
Tile formats, patterns and grout. The materials guide on stone, porcelain and tapware. The vanity guide for sizing and basin choice.
Start from the budget
What moves the number in Melbourne and specifically in Malvern, plus the planning checklist to work through before demolition. More in the bathroom guides.
06 / NEXT ACTION
Get a Similar Bathroom
Send through the room you have and the result you want. Tell us the suburb, the bathroom type and roughly where your budget sits, and we will come back to you about scope, sequence and selections — the same fields the case study record uses.
The form asks for your name, email, phone, suburb, renovation type, budget range, timeframe and project details. There is no file upload and no booking calendar on this site; if you have photos or plans, mention them and we will arrange the best way to receive them. Enquiries are stored privately in this website only — read the privacy policy for exactly how.
Prefer to read first? Start at the services hub, the service areas hub or the FAQ. You can also use the full form on the contact page.