Home / Services
00 / SCOPE INDEX
Bathroom Renovation Services Malvern
Eleven defined scopes, written the way a job is actually specified: what is included, what sits outside the line, and the type of Malvern bathroom each one suits. Read the ledger below, then take a single scope through to a quote.
SELECT · SPECIFY · INSTALL
01 / HOW SCOPE IS SET
Whole room, or one element done properly
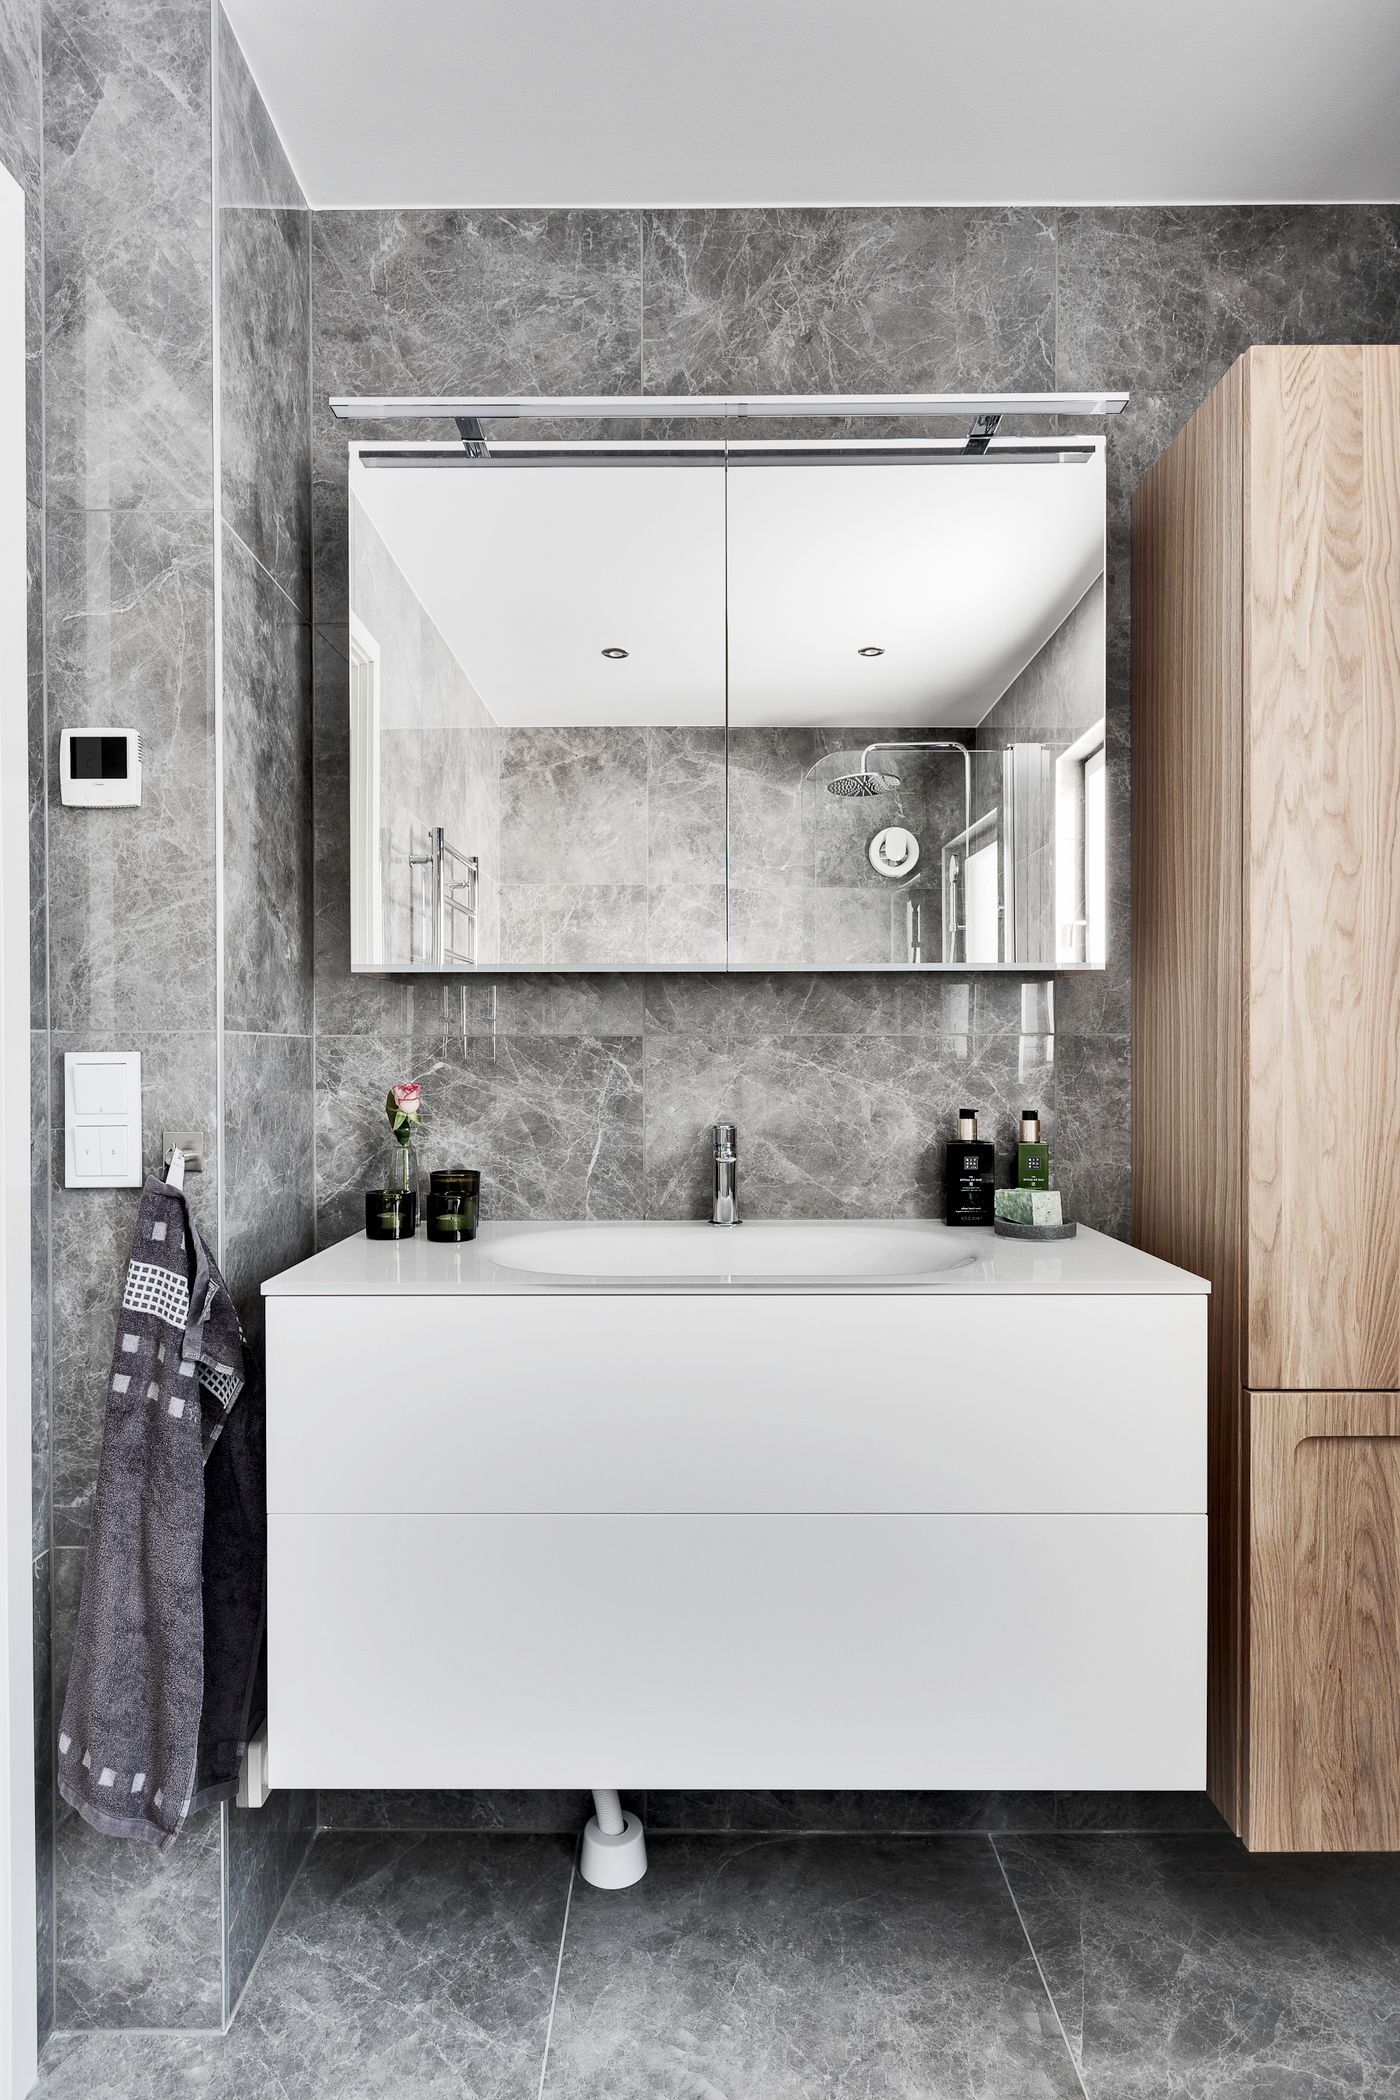
Most enquiries in Malvern fall into two shapes. The first is a whole-room scope: an original bathroom is stripped back to studs and joists, services are re-run, the room is re-waterproofed and re-tiled, and every fixture is new. That is a full bathroom renovation, and the layout question is settled first through bathroom design.
The second is targeted work: a shower that has been leaking into the hallway skirting, tiling that has drummed and cracked, or a vanity that no longer fits how the room is used. Those become a shower renovation, a tiling scope or a vanity installation rather than a full strip-out.
The dividing line is usually the membrane. Once a wet-area floor or shower wall has to be opened, waterproofing has to be reinstated to the full wet area, and that pulls tiling, screeding and often tapware back into the job. So every wet-area scope on this page carries the same two hidden stages inside it: services rough-in, then waterproofing ahead of any tile. Nothing is tiled over an unproven membrane.
Period homes around Malvern and Armadale add their own variables — timber floors, older stacks, plaster that does not survive removal. Those are assessed on site, not assumed. If you are still working out which scope applies, the decision helper below narrows it in three questions.

Finish-level reference only. Fixture, stone and tapware selections are scheduled per job — see the materials guide.
02 / THE SELECTION LEDGER
Eleven scopes, entered as specifications
Each entry states the scope, what is excluded from it, and the bathroom type it typically suits. Follow one through to its page for detail, options and related projects.
01 / Full Bathroom Renovations
Scope: strip-out, plumbing and electrical rough-in, waterproofing, screeds, wall and floor tiling, fixtures, joinery, finishing, handover. Outside scope: structural extensions and room additions. Suits: original main bathrooms that have never been reworked. Specify this →
02 / Ensuite Renovations
Scope: compact wet area rebuilt within its footprint — shower, vanity, toilet, mechanical ventilation, waterproofing and tiling. Outside scope: bedroom joinery and robe works. Suits: first-floor and rear master ensuites. Specify this →
03 / Small Bathroom Renovations
Scope: layout rework inside existing walls, fixture sizing, door swing and storage resolution, full wet-area rebuild. Outside scope: removal of load-bearing walls. Suits: narrow rear bathrooms and unit wet areas. Specify this →
04 / Luxury Bathroom Renovations
Scope: high-specification build — stone tops and mitred returns, full-height tiling, shadow lines, feature niches, concealed cisterns and considered lighting. Outside scope: supply of loose furniture and art. Suits: larger main bathrooms in Toorak and Malvern homes. Specify this →
05 / Bathroom Design
Scope: measured survey, layout options, fixture plan, tiling set-out and a written selection schedule for tile, stone, tapware and lighting. Outside scope: construction, which is quoted separately. Suits: anyone deciding before demolition. Specify this →
06 / Bathroom Tiling
Scope: substrate preparation, set-out from a datum, wall and floor tiling, mitred external corners, niche linings, grout and silicone junctions. Outside scope: tiling over an unverified membrane. Suits: re-tiling as part of a wet-area rebuild. Specify this →
07 / Bathroom Waterproofing
Scope: wet-area membrane to floors, shower walls and junctions, bond breakers and angle fillets, sealed penetrations, falls to the floor waste. Outside scope: membrane applied to substrates that have not been made sound. Suits: every wet area before tiling. Specify this →
08 / Shower Renovations
Scope: targeted rebuild of a failing or dated shower — strip back to substrate, re-screed, re-waterproof, re-tile, new screen, waste and tapware. Outside scope: repairs that leave an old membrane in place. Suits: leaks, drumming tiles and moving grout. Specify this →
09 / Walk-In Showers
Scope: hobless or low-threshold entry, screeded falls, linear or point drainage, frameless or fixed-panel glazing, niche and bench detailing. Outside scope: hobless entry where floor build-up cannot be achieved. Suits: open, step-free wet zones. Specify this →
10 / Vanity Installation
Scope: cabinetry set-out and wall fixing, stone or engineered top, basin and waste, tapware connection, mirror or shaving cabinet, scribing to out-of-square walls. Outside scope: relocating services where no access exists. Suits: refresh work and storage upgrades. Specify this →
11 / Laundry Renovations
Scope: compact and European fitouts — trough or undermount basin, benchtop, appliance recess, tall storage, tiling and wet-area waterproofing where required. Outside scope: appliance supply. Suits: hallway cupboards and laundries combined with a second toilet. Specify this →
Not sure which line applies to your room? Send the details through the quote form and the scope can be narrowed before anything is priced.
03 / DECISION HELPER
Start here if…
…the room is original and everything is tired
Old tiling, an unknown membrane and services that were never designed for how the room is used now. Begin with layout, then build once. Read Bathroom Design, then Full Bathroom Renovations. If the room is small, space-smart layouts is the better entry point.
…one element has failed
Damp skirting outside the bathroom wall, cracked grout, a screen that never sealed, or a vanity beyond repair. Start with Shower Renovations, Waterproofing, Tiling or Vanity Installation — and read the waterproofing guide first.
…you are still planning
No demolition date, no selections locked. Work through the renovation checklist, compare layout ideas, and see what moves the number in cost in Malvern. Ensuite instead? Start at Ensuite Renovations.
04 / SEQUENCE
Every scope runs the same twelve stages
Smaller scopes compress stages rather than skip them. Waterproofing is never brought forward of plumbing rough-in, and tiling never starts before the membrane has cured.
01 Consultation · 02 Site assessment · 03 Design · 04 Quote · 05 Materials · 06 Demolition · 07 Plumbing and electrical · 08 Waterproofing · 09 Tiling · 10 Fixtures · 11 Finishing · 12 Handover
Where a job sits in a period home, stages 02 and 06 usually reveal the variables — floor structure, old stacks, wall lining condition — which is why scope is confirmed after the site assessment rather than over the phone. Timing by stage is explained in how long a bathroom renovation takes.
05 / CONTINUE
Where these scopes are used
Suburbs
Housing stock changes the scope. Compare Malvern, Malvern East, Armadale, Glen Iris, Prahran, South Yarra, Kooyong, Caulfield North and Carnegie, or open the service areas hub.
Design references
The projects index explains how bathroom types, layouts and finish combinations are presented as design references. Case studies are published only where a real completed job can be documented — nothing is illustrated as work that has not been done.
Guides
Planning reading before you specify: tile formats and grout, vanity sizing and storage, and what drives cost in Melbourne. The full bathroom guides section covers layouts, materials and sequence. Questions answered in the FAQ; background on about us.
06 / NEXT ACTION
Specify your bathroom
Tell us the room, the scope you think applies and what is driving the change. The form asks for your name, email, phone, suburb, renovation type, budget range, timeframe and project details — enough to work out whether it is a full renovation or a targeted wet-area scope.
Enquiries are stored privately in this website only. If you would rather read first, start with the process or the checklist.