12 / LAUNDRY · SELECT · SPECIFY · INSTALL
Laundry Renovations Malvern
Laundries are wet areas, and they are built with the same trades, the same falls and the same membrane sequence as a bathroom. We plan and build full laundry rebuilds, European cupboard fitouts and combined bathroom-laundry rooms across Malvern and the inner east — bench, trough, drainage, ventilation, tiling and joinery specified as one scope rather than assembled piece by piece.
01 / SCOPE
What a laundry renovation actually involves
A laundry is a small room carrying a lot of servicing: a washing machine outlet and standpipe, a trough waste, hot and cold cocks, a floor waste in most builds, a dryer that must either vent out or drain as a condenser, and enough bench to fold on. Getting those in the right order is the whole job.
We set the layout first — machine and dryer positions, bench run, trough type and door swing — then confirm plumbing rough-in and power before any lining goes back on. Wet-area waterproofing and tiling follow the same standards we apply to a shower, because a burst hose or a slow trough leak behaves exactly like a failed bathroom.
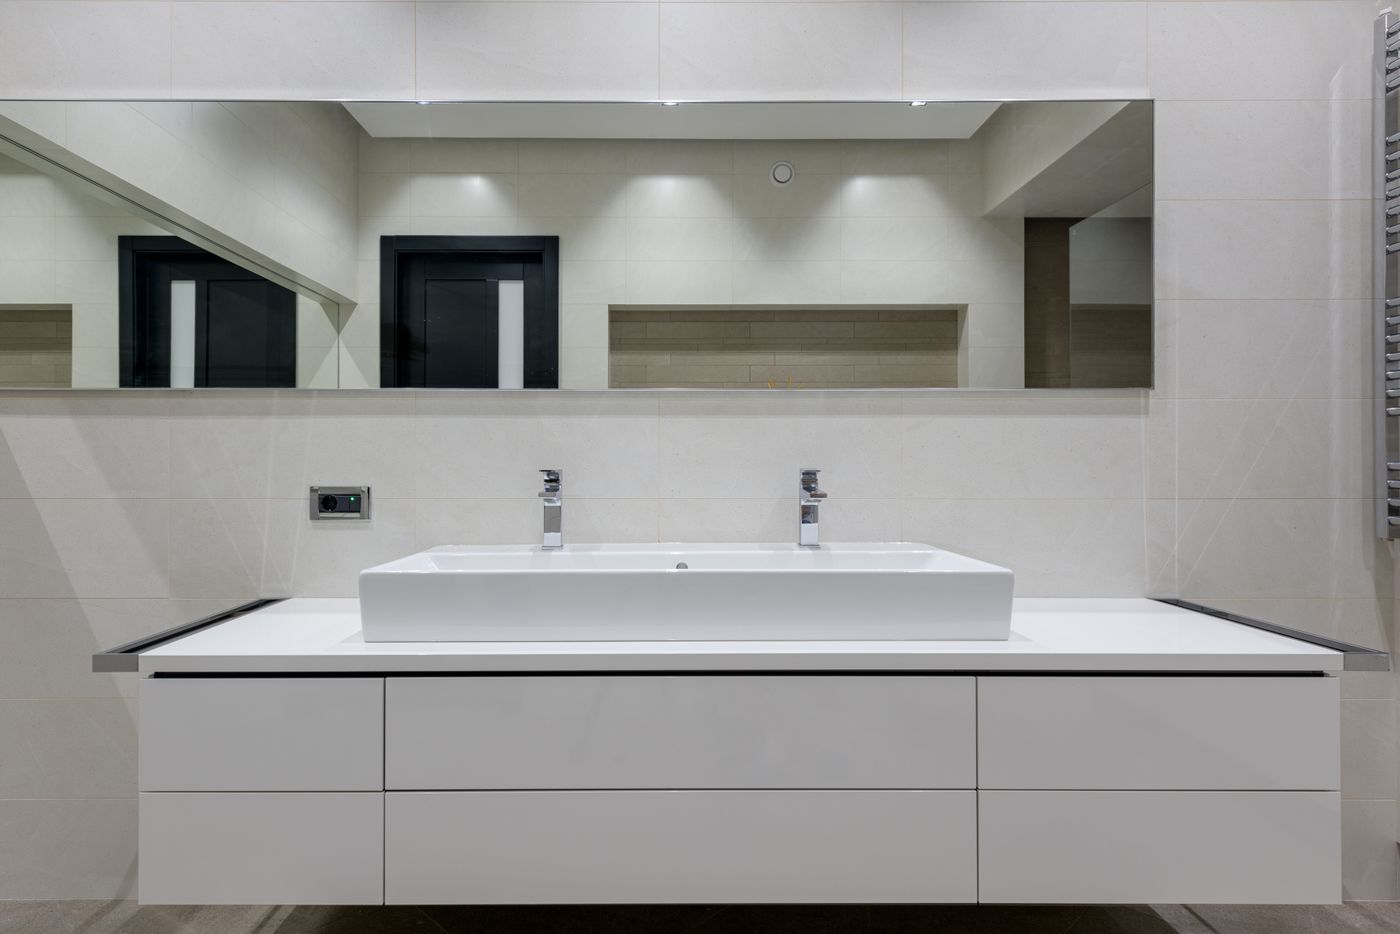
L-01
Full laundry rebuild
Strip-out to handover in a dedicated laundry room: new bench and trough, relocated services if needed, floor and splashback tiling, membrane, joinery and a linen or broom column.
L-02
European cupboard laundry
A stacked washer and dryer built into a lined, ventilated cupboard — common in Prahran and South Yarra apartments where floor area is the constraint rather than budget.
L-03
Bathroom-laundry combination
One wet room doing two jobs: shower, basin and toilet on one side, machine bay and bench on the other, with a shared floor waste and a single continuous membrane.
02 / SELECTION LEDGER
Eight laundry decisions, written as specifications
Each entry below is settled before demolition so the plumber, tiler and cabinetmaker are working from the same sheet.
01 Bench and trough
Drop-in tub with cabinet, or an undermount trough beneath a continuous 20mm stone or compact laminate top. LDY-01
02 Machine and dryer bay
Side-by-side under bench, or stacked with the dryer above. Bay width set to the appliance schedule, not assumed. LDY-02
03 Drainage and standpipe
Washing machine standpipe height and trap, trough waste, and floor waste position with correct falls. LDY-03
04 Ventilation
Vented dryers need a ducted path to outside air; condenser and heat-pump units need clearance and a drain or tank. LDY-04
05 Splashback
Full-height tile behind trough and bench, or a single slab return. Grout colour chosen against detergent staining. LDY-05
06 Floor and membrane
Slip-rated porcelain over a wet-area membrane, turned up at walls and dressed into the floor waste. LDY-06
07 Drying and storage
Pull-out rail, drop-down rack or ceiling airer, plus a broom column and a shelf for baskets. LDY-07
08 Tapware and power
Machine cocks, trough mixer finish matched to the adjoining vanity tapware, and dedicated outlets. LDY-08

Strip-out reference: workers remove material from an interior. Illustrative stock photography, not a completed local project.
03 / SEQUENCING
Do the laundry while the walls are already open
Where a laundry backs onto or sits beside the bathroom, running both in one program removes duplicated set-up: one strip-out, one plumbing and electrical rough-in visit, one membrane application, one tiling run and one silicone and fit-off day. It also keeps floor levels, tile format and tapware finish consistent between two rooms that are usually seen together.
If the bathroom is the main job, start at full bathroom renovations and add the laundry to the same scope. If you want the layouts drawn before pricing, that work sits under bathroom design.
Related specifications
Waterproofing — membrane to the laundry wet zone
Tiling — floors, splashbacks and junctions
Cabinetry and tops — joinery and tapware
Small bathrooms — tight-footprint planning
All services — the full scope list
Reference imagery and finish combinations we work from are collected on the projects index. Local coverage detail sits on the Malvern and service areas pages.
04 / QUESTIONS
Laundry renovation questions
Does a laundry need to be waterproofed?
Wet-area requirements apply to laundries, including the floor where a floor waste is present and the wall junctions behind the trough and machine. The detail differs from a shower, but the membrane and sequence logic is the same — see the waterproofing guide.
Can a laundry fit inside a cupboard?
Often, yes. A stacked washer-dryer, a lined and ventilated cavity, a compact trough or bypass, and doors that clear the appliance fronts. Ventilation and access for servicing are the two things that decide whether it works.
Vented or condenser dryer?
A vented dryer needs a clear duct run to outside air, which suits an external wall. A condenser or heat-pump unit avoids ducting but needs clearance and either manual emptying or a plumbed drain. The choice changes the joinery, so it is settled early.
How long does a laundry take?
Duration depends on scope, service relocation and material lead times rather than a fixed schedule. Stage order and the factors that stretch a program are explained in the stage timeline guide.
05 / NEXT ACTION
Send us the laundry, and the room next to it
Tell us the room dimensions, appliance types and whether an adjoining bathroom is in scope. The enquiry form asks for your name, email, phone, suburb, renovation type, budget range, timeframe and project details, and goes straight to our team.