Ensuite Renovations Malvern

A small room doing a full bathroom's job
Most Malvern ensuites were carved out of a bedroom corner or a rear addition, and the footprint has not changed since. The fixtures have to sit inside clearances that are already tight, the door has to open without hitting the vanity, and everything that happens in the room — steam, water, sound — sits one wall away from where somebody is sleeping.
That makes an ensuite a planning job before it is a finishing job. We set out the floor plan, door swing and waste positions first, then choose tile format, screen type and storage to suit what the plan allows. If the room is genuinely undersized, the honest answer is often fewer fixtures done properly rather than a bath squeezed against a wall — the same logic we apply to small bathroom renovations.
Layout options are worked through in bathroom design, and the build follows the same twelve stages set out in our renovation process.
Strip-out and rubbish removal · plumbing and electrical rough-in · wet-area waterproofing · wall and floor tiling · screen, vanity and tapware install · extraction · silicone, seals and handover clean.
Related scopes: shower renovations, vanity installation, bathroom tiling, waterproofing.
Door swings and clearances
Moisture and noise transfer
Ventilation and extraction
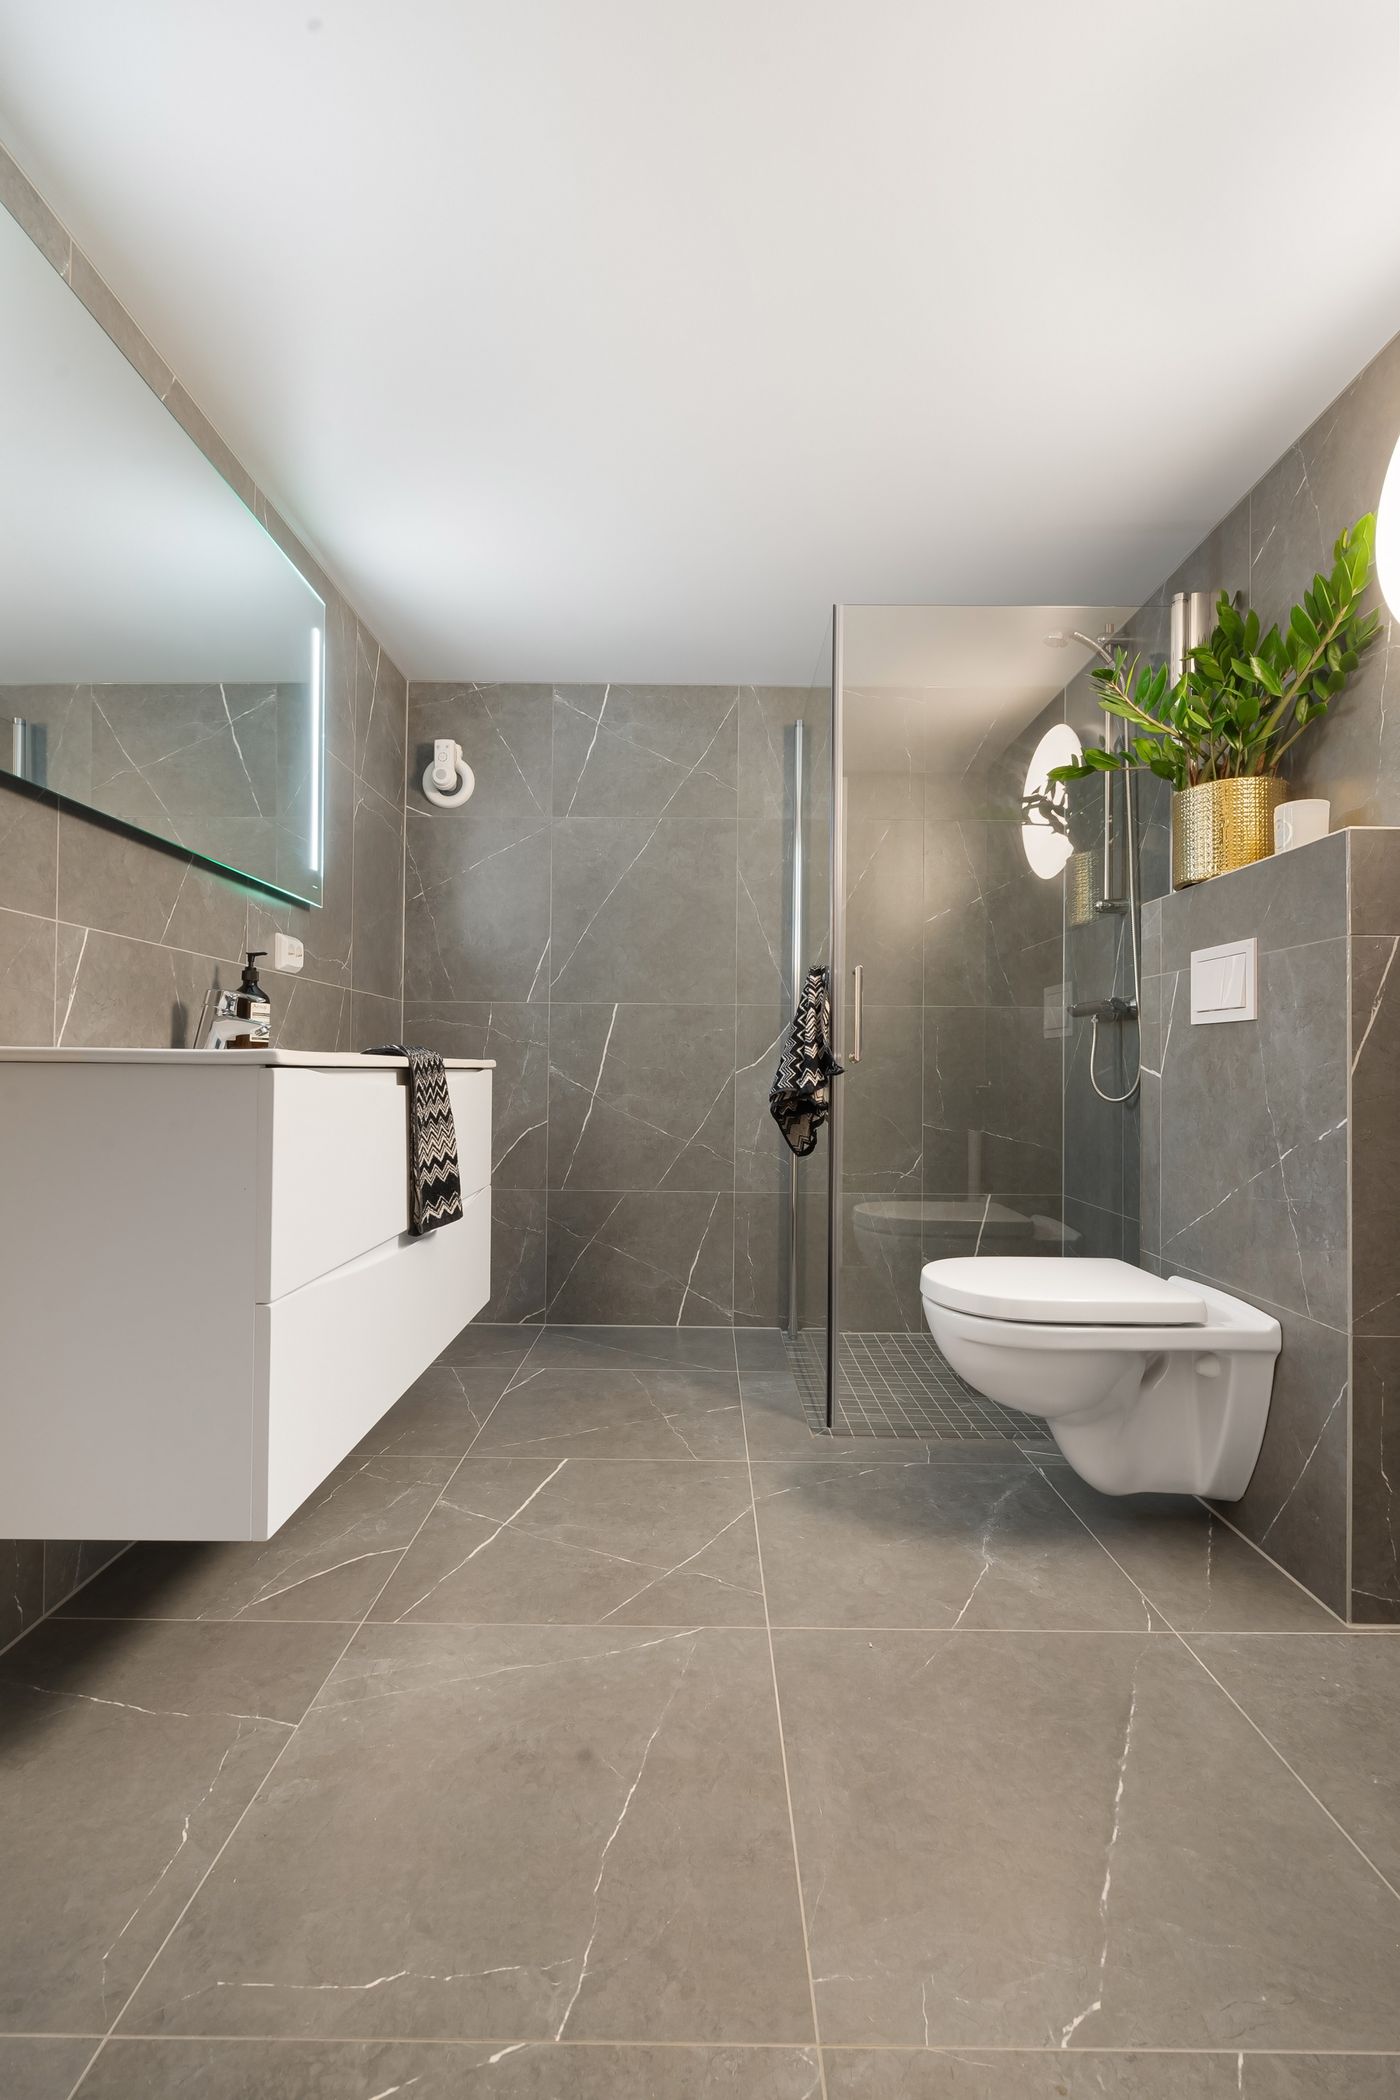
Wall-hung, frameless, uninterrupted
Two decisions do most of the work in a compact ensuite. A wall-hung vanity keeps the floor tile running underneath, which reads as more room and makes cleaning easier; the trade-off is noggin and framing work behind the wall, plus a slimmer drawer profile around the trap. Sizing and basin options are covered in the vanity guide.
The second is the screen. A single frameless fixed panel instead of a framed door removes the visual break across the room and avoids a swing that fights the entry door — the approach used in most of our walk-in shower builds. Where a hobless entry is possible, the floor tile continues into the shower and the room stops looking like two zones.
08
01 · Tile format — larger floor tiles mean fewer grout lines but more cuts around a small waste; format is chosen against the falls, not the showroom sample. EN-TIL-01
02 · Niche placement — set between studs on a wall with no services behind it, and aligned to a tile course so the reveal is not a sliver. EN-NIC-02
03 · Floor waste — linear waste at the screen line or a centred point waste; this decision sets the screed falls and the tile layout together. EN-WST-03
04 · Screen type — frameless fixed panel, semi-frameless door or a return; checked against the entry door swing before ordering. EN-SCR-04
05 · Vanity mount — wall-hung with concealed or in-wall cistern to keep floor visible, or floor-standing where framing or budget suits. EN-VAN-05
06 · Mirror and lighting — shaving cabinet for concealed storage, or mirror with wall lights either side; ensuite switching kept separate from the bedroom. EN-LIT-06
07 · Extraction — fan size against room volume, duct route to eave or roof, and timer or light-linked switching. EN-VNT-07
08 · Storage — drawer internals cut around the trap, niche shelving in the shower, and linen kept on the robe side rather than in the wet room. EN-STO-08
Adding an ensuite inside bedroom or robe space
Where a master bedroom is generous, an ensuite can often be built into a corner or taken out of an oversized robe. The question is rarely whether the room fits — it is what the plumbing has to travel to get there.
Two runs matter. Waste needs fall from the pan and the floor waste back to an existing stack or sewer connection, and the shorter and straighter that run, the less floor structure has to be opened. Supply and hot water are more forgiving but still need a route that can be accessed later. In a single-storey Malvern home with a subfloor, that work is usually reachable from below; on a first floor or a slab, the route decides where the toilet can sit.
Framing, a new door opening, lintel work where a wall is altered, lighting and extraction are all part of the same scope. We look at all of it at the site assessment rather than pricing a room in isolation.
What we check on site
Distance and fall to the nearest stack · floor structure and subfloor access · slab or timber · existing switchboard capacity for heat, light and fan · duct route for extraction · door and robe reconfiguration · how the new wall meets existing cornice and skirting.
Wet-area work is waterproofed to AS 3740, the Australian Standard for waterproofing domestic wet areas — see the waterproofing guide for the sequence.
Ensuite renovation questions
Can we keep using the main bathroom during the works?
How small can an ensuite be?
Do we need a window, or is a fan enough?
Will the shower be noisy through the bedroom wall?
Can the bedroom floor be protected?
How long does an ensuite take?
The project index collects the case studies and design references published on this site — it is added to as work is documented, and photography elsewhere on the page is stock imagery used to illustrate finishes.
Ensuite work across Malvern, Armadale, Toorak and the wider service areas.