22 / KOOYONG 3144
Bathroom Renovations Kooyong
A small pocket between the rail line, Gardiners Creek and Glenferrie Road — period homes and low-rise apartments, each with its own wet-area constraints. We plan and build bathrooms here with access, staging and delivery timing worked out before demolition starts.
01 / THE POCKET
A handful of streets, two very different building types
Kooyong is one of the smallest addresses in the inner east. Bounded by the rail corridor, Gardiners Creek and Glenferrie Road, it holds a short run of substantial period houses alongside low-rise apartment blocks — and the bathroom work splits almost exactly along that line.
In the houses, the brief is usually a dated 1980s or 1990s bathroom sitting inside an older shell: tiled hobs, a moulded shower base, a narrow vanity, sometimes a laundry tub sharing the same wall. Under that surface there is often original framing, hardwood floors and services that were re-run once, decades ago. The renovation is as much about what is found at strip-out as what is drawn beforehand.
In the apartments, the constraint is structural. Slab-set waste, shared risers and a body corporate scope mean the toilet and floor waste often stay where they are, so the design works around fixed points rather than moving them. That is not a limitation on finish quality — it is simply a different starting sheet.
Both paths run through the same twelve stages set out in our renovation process, and both start with measured drawings rather than a mood board.
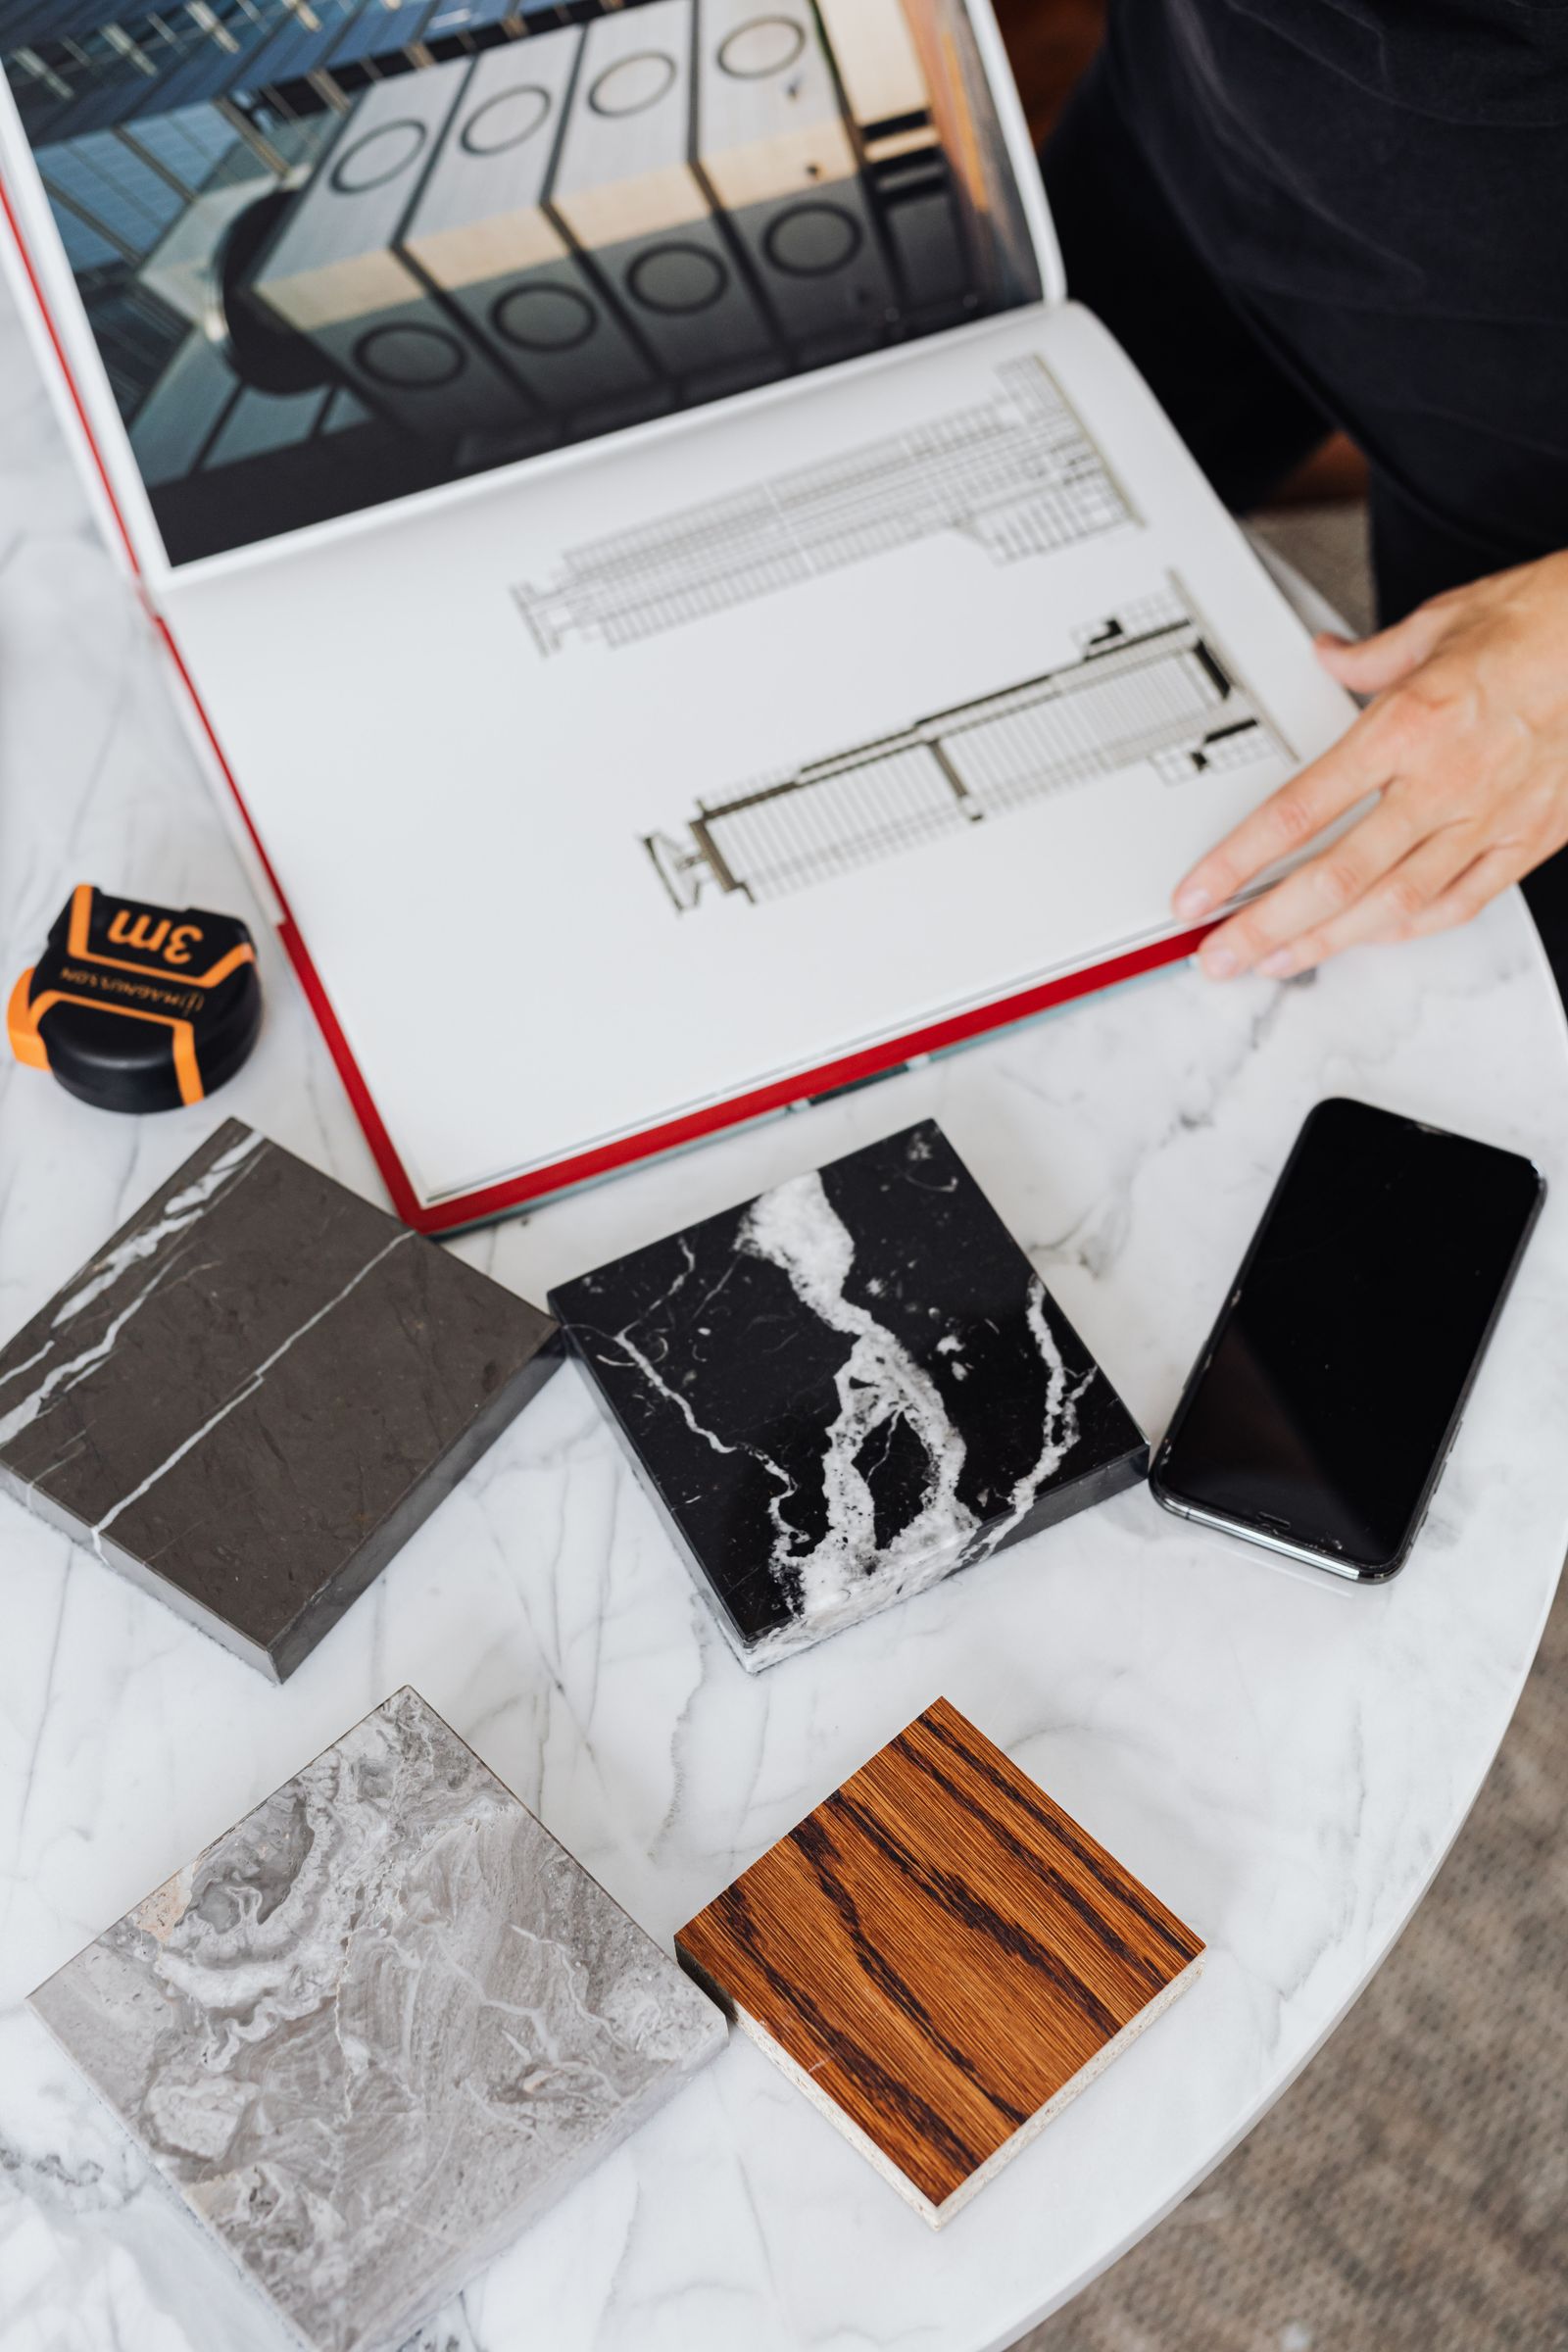
Plans, stone and tile samples and a tape measure — reference imagery for resolving material choices and dimensions before work begins. Illustrative stock photography.
02 / LOCAL CONDITIONS LEDGER
What actually shapes a Kooyong bathroom job
K-01 · Heritage-sensitive detailing
Skirting profiles, architraves, door heights and cornice returns in period houses set the trim language for the new room. Where a bathroom sits behind an original doorway, tile height, niche placement and shadowline detail are drawn to sit with the house rather than against it.
K-02 · Dated 1980s and 90s bathrooms
K-03 · Ensuite additions in larger homes
K-04 · Apartment wet areas
K-05 · Narrow access and set-down
Several streets are short, kerbside space is limited and some houses have a single side path to the wet area. Strip-out waste, sheeting and tile are staged in smaller loads with protection laid to the door rather than dropped in one delivery.
K-06 · Rail corridor and delivery timing
Proximity to the line and to Glenferrie Road traffic affects when a truck can sit safely. Stone tops, screens and large-format tile are booked into off-peak windows so a delivery does not stall the day’s trade work.
03 / SERVICES USED HERE
The three scopes Kooyong asks for most
Most enquiries from this pocket resolve into a full renovation of a tired period-home bathroom, a high-specification build in a larger house, or a design package that has to solve a fixed-services apartment layout on paper first.
Beyond those three, the work also draws on shower renovations where an old base is leaking, bathroom tiling for large-format and detail set-out, vanity installation with stone tops, small bathroom renovations in apartments and laundry renovations where wet areas share a wall. The full list sits on the services page.

Design reference: Bright luxury bathroom with a freestanding tub, marble-look glass shower, double wood vanity, large black-framed mirror, pendant lights and chrome fixtures.
01 / FULL RENOVATION
Full Bathroom Renovations
Strip-out to handover on a period-home bathroom: substrate replacement, re-routed services where framing allows, membrane, tiling, fixtures and trim. The scope most Kooyong houses land on once the old room is opened up.
02 / HIGH SPECIFICATION
Luxury Bathrooms
Stone tops with matched edge detail, brushed brass or gunmetal tapware, frameless screens, integrated niches and set-out that keeps grout lines running through the room. Longer lead times, tighter tolerances.
03 / DRAWN FIRST
Bathroom Design
Measured plans, fixture set-out, tile and stone selections and a written specification sheet. Essential where an apartment layout must work around fixed waste, or where a period house needs an ensuite carved from existing rooms.
04 / REFERENCES
Kooyong projects
We do not publish a case study for a suburb unless there is a real, documented job behind it. There is no Kooyong case study on this site at present, and the photographs used across these pages are finish and materials references rather than pictures of our own completed work.
What we can show you is method: how a layout is set out, how a membrane is detailed, how selections are recorded on a specification sheet. The projects index explains exactly which design references are available and how they are used, and the bathroom guides cover the same decisions in longer form — including tile formats and grout choices and layout planning.
05 / LOCAL QUESTIONS
Kooyong bathroom renovation FAQs
Can the toilet be moved in a Kooyong apartment bathroom?
Often not far. Where waste is set into the slab, relocating a pan means either a floor build-up, a macerating solution or common-property work that the owners corporation must approve. In most cases the better result comes from keeping the pan and rethinking the shower, screen and vanity around it.
Will a new bathroom look wrong in a period house?
How long is the bathroom out of use?
Is access a problem on the smaller streets?
It is a planning item rather than an obstacle. We check the path from kerb to wet area at the site assessment, stage deliveries in smaller loads, and book stone and glass into quieter windows so trucks are not sitting on a narrow street or near the rail crossing at peak times.
What should I have ready before the first conversation?
06 / NEARBY
Areas either side of the line
K-N4 · Glen Iris — east along Gardiners Creek; family bathroom upgrades.
K-N5 · Prahran and South Yarra — terrace and apartment wet-area work west of Kooyong.
K-N6 · All service areas — the full inner-east list, including Malvern East, Caulfield North and Carnegie.
07 / NEXT ACTION