AREA 04 · TOORAK 3142 · SELECT / SPECIFY / INSTALL
Bathroom Renovations Toorak
High-specification wet areas for larger Toorak homes and tower apartments — multiple bathrooms in one staged program, full-height stone, freestanding baths, concealed cisterns, heated floors and custom joinery, planned around long selection and lead-time windows.
Home / Service Areas / Toorak

01 / THE SUBURB
Renovating bathrooms in Toorak 3142
Toorak sits between Malvern Road, Williams Road and the river flats, and the housing runs from wide interwar brick and rendered residences through post-war rebuilds to newer apartment buildings around Toorak Village and Whitehorse Road. Very few of these homes have a single bathroom. A realistic renovation brief here usually covers a main bathroom, a master ensuite, a powder room, and often a guest or lower-level bathroom — sometimes all within one program of works.
That changes how the job is planned. Selections have to be made once, across every room, so stone, tapware finish, tile format and joinery detail read as one decision rather than four unrelated ones. Long-lead items — slab stone, imported tapware, custom screens, made-to-measure cabinetry — need to be confirmed before demolition, not chased mid-build. Our bathroom design stage exists to close those choices early, and luxury bathroom renovations covers the detailing that a Toorak specification usually calls for.
SPECIFICATION NOTES
Postcode — 3142, bordering Armadale, South Yarra and Prahran.
Typical scope — two to four wet areas per program, staged.
Common finishes — full-height stone or large-format porcelain, brushed brass or gunmetal tapware, frameless screens, concealed cistern, heated floor.
Planning — selection and lead times usually drive the calendar more than trade time does.
Coordination — often alongside an interior designer or architect already engaged on the house.
02 / STAGING
One bathroom at a time, in an occupied house
Most Toorak clients stay in the house through the works. That makes staging the central decision: which bathroom comes out first, which one stays live, and when the family loses the ensuite. A program is usually sequenced so at least one working shower and toilet remain available at every point, with the ensuite taken last if it is the only alternative to the main bathroom.
Between stages, finished rooms need protecting — hard floor protection on hallway timber or stone, sealed dust screens at the work zone, and a fixed access route for materials and waste so trades are not walking through living areas. Fitted joinery, freestanding baths and stone tops are delivered late rather than stored on site, which reduces both damage risk and the number of days a room sits half-finished.
Where a designer or architect is already engaged, the drawings and selection schedule lead and the build follows them. Where they are not, the design stage produces the same thing: a set plan, a tiling and waste layout, and a fixed selection list before anything is demolished. Read the full sequence on our twelve-stage renovation process.
03 / SELECTION LEDGER
The decisions that set a Toorak specification
Four decisions carry most of the cost, most of the lead time and most of the detailing risk on a high-specification job. They are settled at design stage, in writing, before trades are booked.
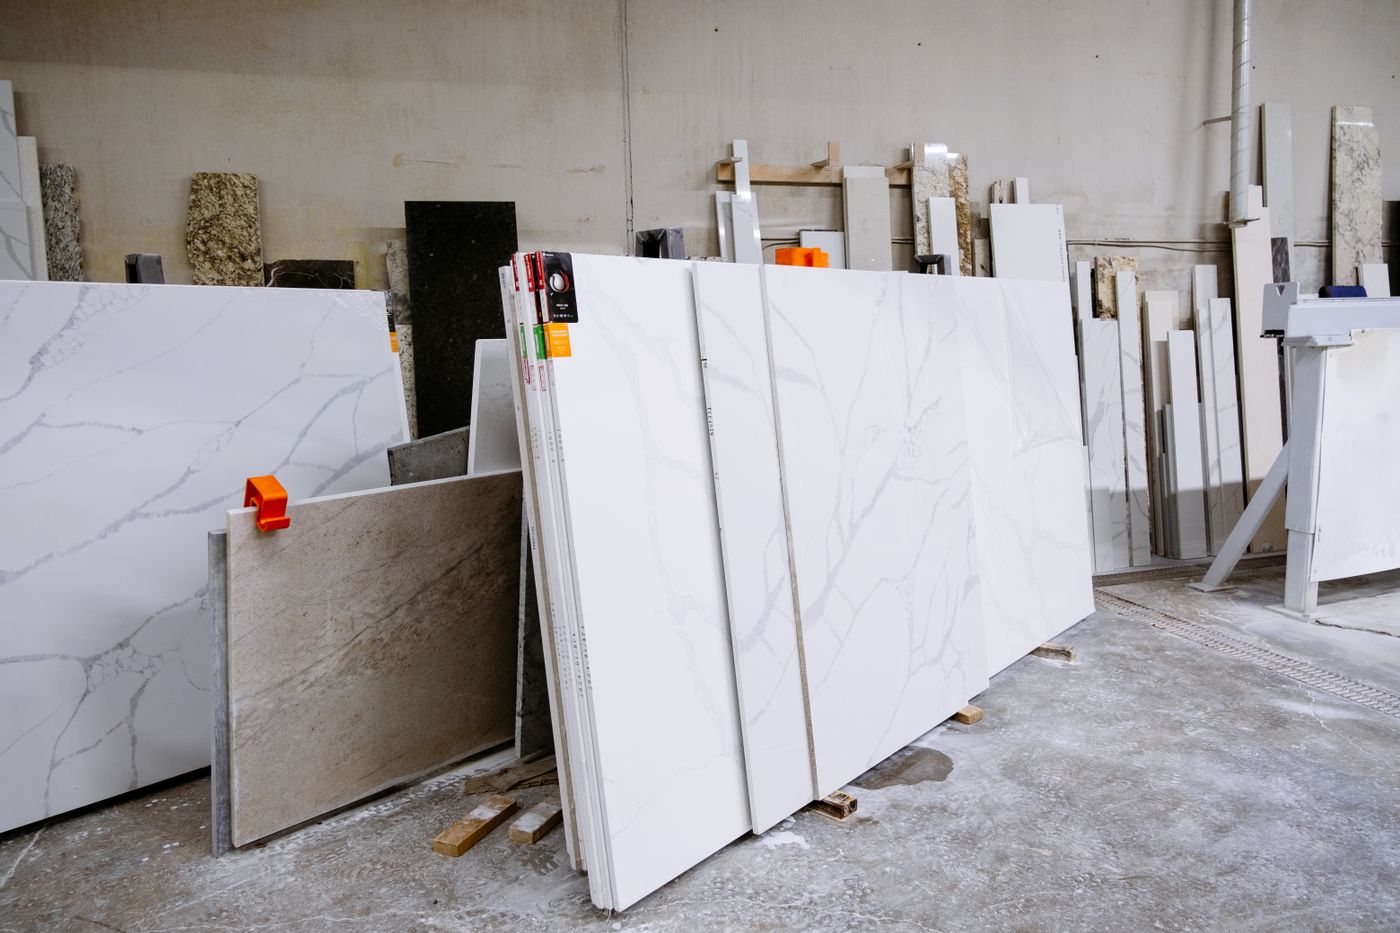
Full-height stone or large-format porcelain changes the substrate, the setting-out and the number of cuts. Slab selection and vein matching happen before demolition. See bathroom tiling.
Hobless entries, linear or tile-insert wastes and frameless glass all need floor build-up and falls resolved at rough-in. See walk-in showers.
In-wall cisterns, wall-hung pans, wall mixers and heated floors are set at rough-in and cannot be moved later. Joinery and stone tops are measured after they are fixed. See vanity installation.
04 / HOUSES
Freestanding homes
Older Toorak homes often hide a mix of substrates behind the tiles — solid brick, lath, packed-out timber studs and earlier renovation layers. Set-out is confirmed after strip-out, when the real wall line and floor level are visible, and waterproofing is detailed to the substrate rather than assumed.
Second-storey ensuites raise access and waste-line questions early: where the stack runs, whether the floor can take a stone top and a filled freestanding bath, and how heated-floor cabling sits within the screed. Where the house has more than one wet area on the same stack, isolating water for one bathroom without shutting down the rest is planned at the assessment stage.
Related: ensuite renovations and full bathroom renovations.
05 / APARTMENTS
Toorak towers and body corporate work
Apartment bathrooms along Toorak Road and St Georges Road are governed as much by the building as by the brief. Owners corporation rules usually set approved work hours, require notice before demolition, and control how the service lift is booked, protected and shared. Waste and material movement is scheduled around those windows, not around the trade calendar.
Common structural limits include concrete slabs that cannot be chased deeply, fixed waste positions, limited floor build-up for hobless showers, and acoustic requirements under the building rules. These are checked before layouts are drawn, because they decide whether a shower can move at all.
Related: South Yarra apartment fitouts and small bathroom renovations.
06 / QUESTIONS
Toorak renovation questions
Can several bathrooms be renovated at once?
They can, but in an occupied home they are more often staged so a working shower and toilet remain available. Running two wet areas concurrently is possible where the house has spare bathrooms or the family is away; it is agreed at design stage, because it changes trade sequencing and site protection.
How far ahead should selections be made?
Well before demolition. Slab stone, custom joinery, imported tapware and made-to-measure screens carry lead times set by suppliers, not by us, and a single unconfirmed item can hold a finished room. The design stage produces a written selection schedule so orders are placed against fixed dimensions.
Do you work with our interior designer or architect?
Yes. Where drawings, a finishes schedule and tiling set-outs already exist, we build to them and raise buildability questions — falls, waste positions, substrate and rough-in dimensions — before trades start rather than on site.
What does an apartment building usually require?
Typically written notice to the owners corporation, agreed work hours, booked and protected service-lift access, and compliance with any acoustic or structural conditions in the building rules. We ask for those rules at the assessment stage so the program reflects them. Building approvals themselves are granted by the owners corporation, not by us.
Can I see completed Toorak bathrooms?
The projects index explains the design references available and how they are used in consultation; photography on this page is finish and material reference, not a record of a specific completed job.
Nearby service areas
Toorak sits inside our core inner-east coverage. Adjoining suburbs: Armadale, South Yarra, Prahran, Malvern, Kooyong and Malvern East. Also covered: Glen Iris, Caulfield North and Carnegie. Full list on the service areas hub.
Related services and guides
Services: luxury bathroom renovations, bathroom design, walk-in showers, waterproofing, laundry renovations and the full scope list.
Reading: bathroom materials guide, how long a renovation takes and what drives cost in Melbourne.
07 / NEXT ACTION
Plan a Toorak bathroom program
Tell us how many wet areas are involved, the level of specification you have in mind, whether the home is occupied, and any building or owners corporation rules that apply. Send it through the enquiry form with your name, email, phone, suburb, renovation type, budget range, timeframe and project details — it is stored privately in this website.