Bathroom Renovations Glen Iris
A suburb built for families, with bathrooms to match
Glen Iris is split across two councils — the Stonnington side below Gardiners Creek and the Boroondara side above it — and the housing reads the same way from one street to the next. Interwar brick homes still carrying an original bathroom with a separate toilet next door. Post-war rear extensions where a wet area was added cheaply and never revisited. Newer townhouses with a small downstairs powder room and an upstairs ensuite sitting over timber floor framing.
Most enquiries here are for the main family bathroom rather than a showpiece. The bath usually stays because it is still being used. The layout usually improves by a few hundred millimetres in the right places rather than moving every service. Work that starts as a full bathroom renovation often absorbs the separate toilet, and frequently picks up the laundry next door in the same membrane and the same tiling run.
Where the plan needs testing before anything is ordered, bathroom design resolves fixture positions, door swings and storage on paper first. Tight rear-extension bathrooms are handled the same way as our small bathroom work — set out to the millimetre, then built.
COUNCILS
Stonnington & Boroondara
TYPICAL STOCK
Interwar brick, post-war extensions, newer townhouses
COMMON SCOPE
Main bathroom with the bath retained
ADJOINS
Malvern East, Kooyong, Camberwell, Ashburton
Four scopes we are asked for most in Glen Iris
MAIN FAMILY BATHROOM
Bath retained, shower rebuilt, tiling reset floor-to-ceiling. Where the dividing wall is non-structural, the separate toilet is absorbed into the room.
UPPER-LEVEL ENSUITE
Second-storey work over timber floor framing: substrate checked and prepared, screed falls set, hobless entry only where the floor build-up allows it.
BATHROOM + LAUNDRY COMBINED
Stacked or side-by-side machines under a continuous top, shared wet area, one membrane and one tiling sequence instead of two separate disruptions.
MEMBRANE & WET-AREA DETAIL
Substrate prep, angle fillets, penetrations and floor waste sealed, membrane cured and checked before a single tile is laid. Non-negotiable upstairs.
Renovating with children and one bathroom
Everything selected before demolition
Tile format, stone top, tapware finish, screen type, niche, floor waste, lighting and storage are locked in and on site before the first wall comes off. Waiting on a back-ordered vanity with no bathroom is the most avoidable delay there is.
Trades booked back-to-back
Rough-in, waterproofing, screed and tiling each carry a curing or set time that cannot be argued with. What can be controlled is the gap between them, so the room is never sitting idle waiting for someone to become available.
A plan for the in-between days
Where a second toilet or a laundry trough exists, we stage the work so one of them stays usable for as long as possible. Where it does not, you get the honest answer at quote stage rather than a surprise on day four.
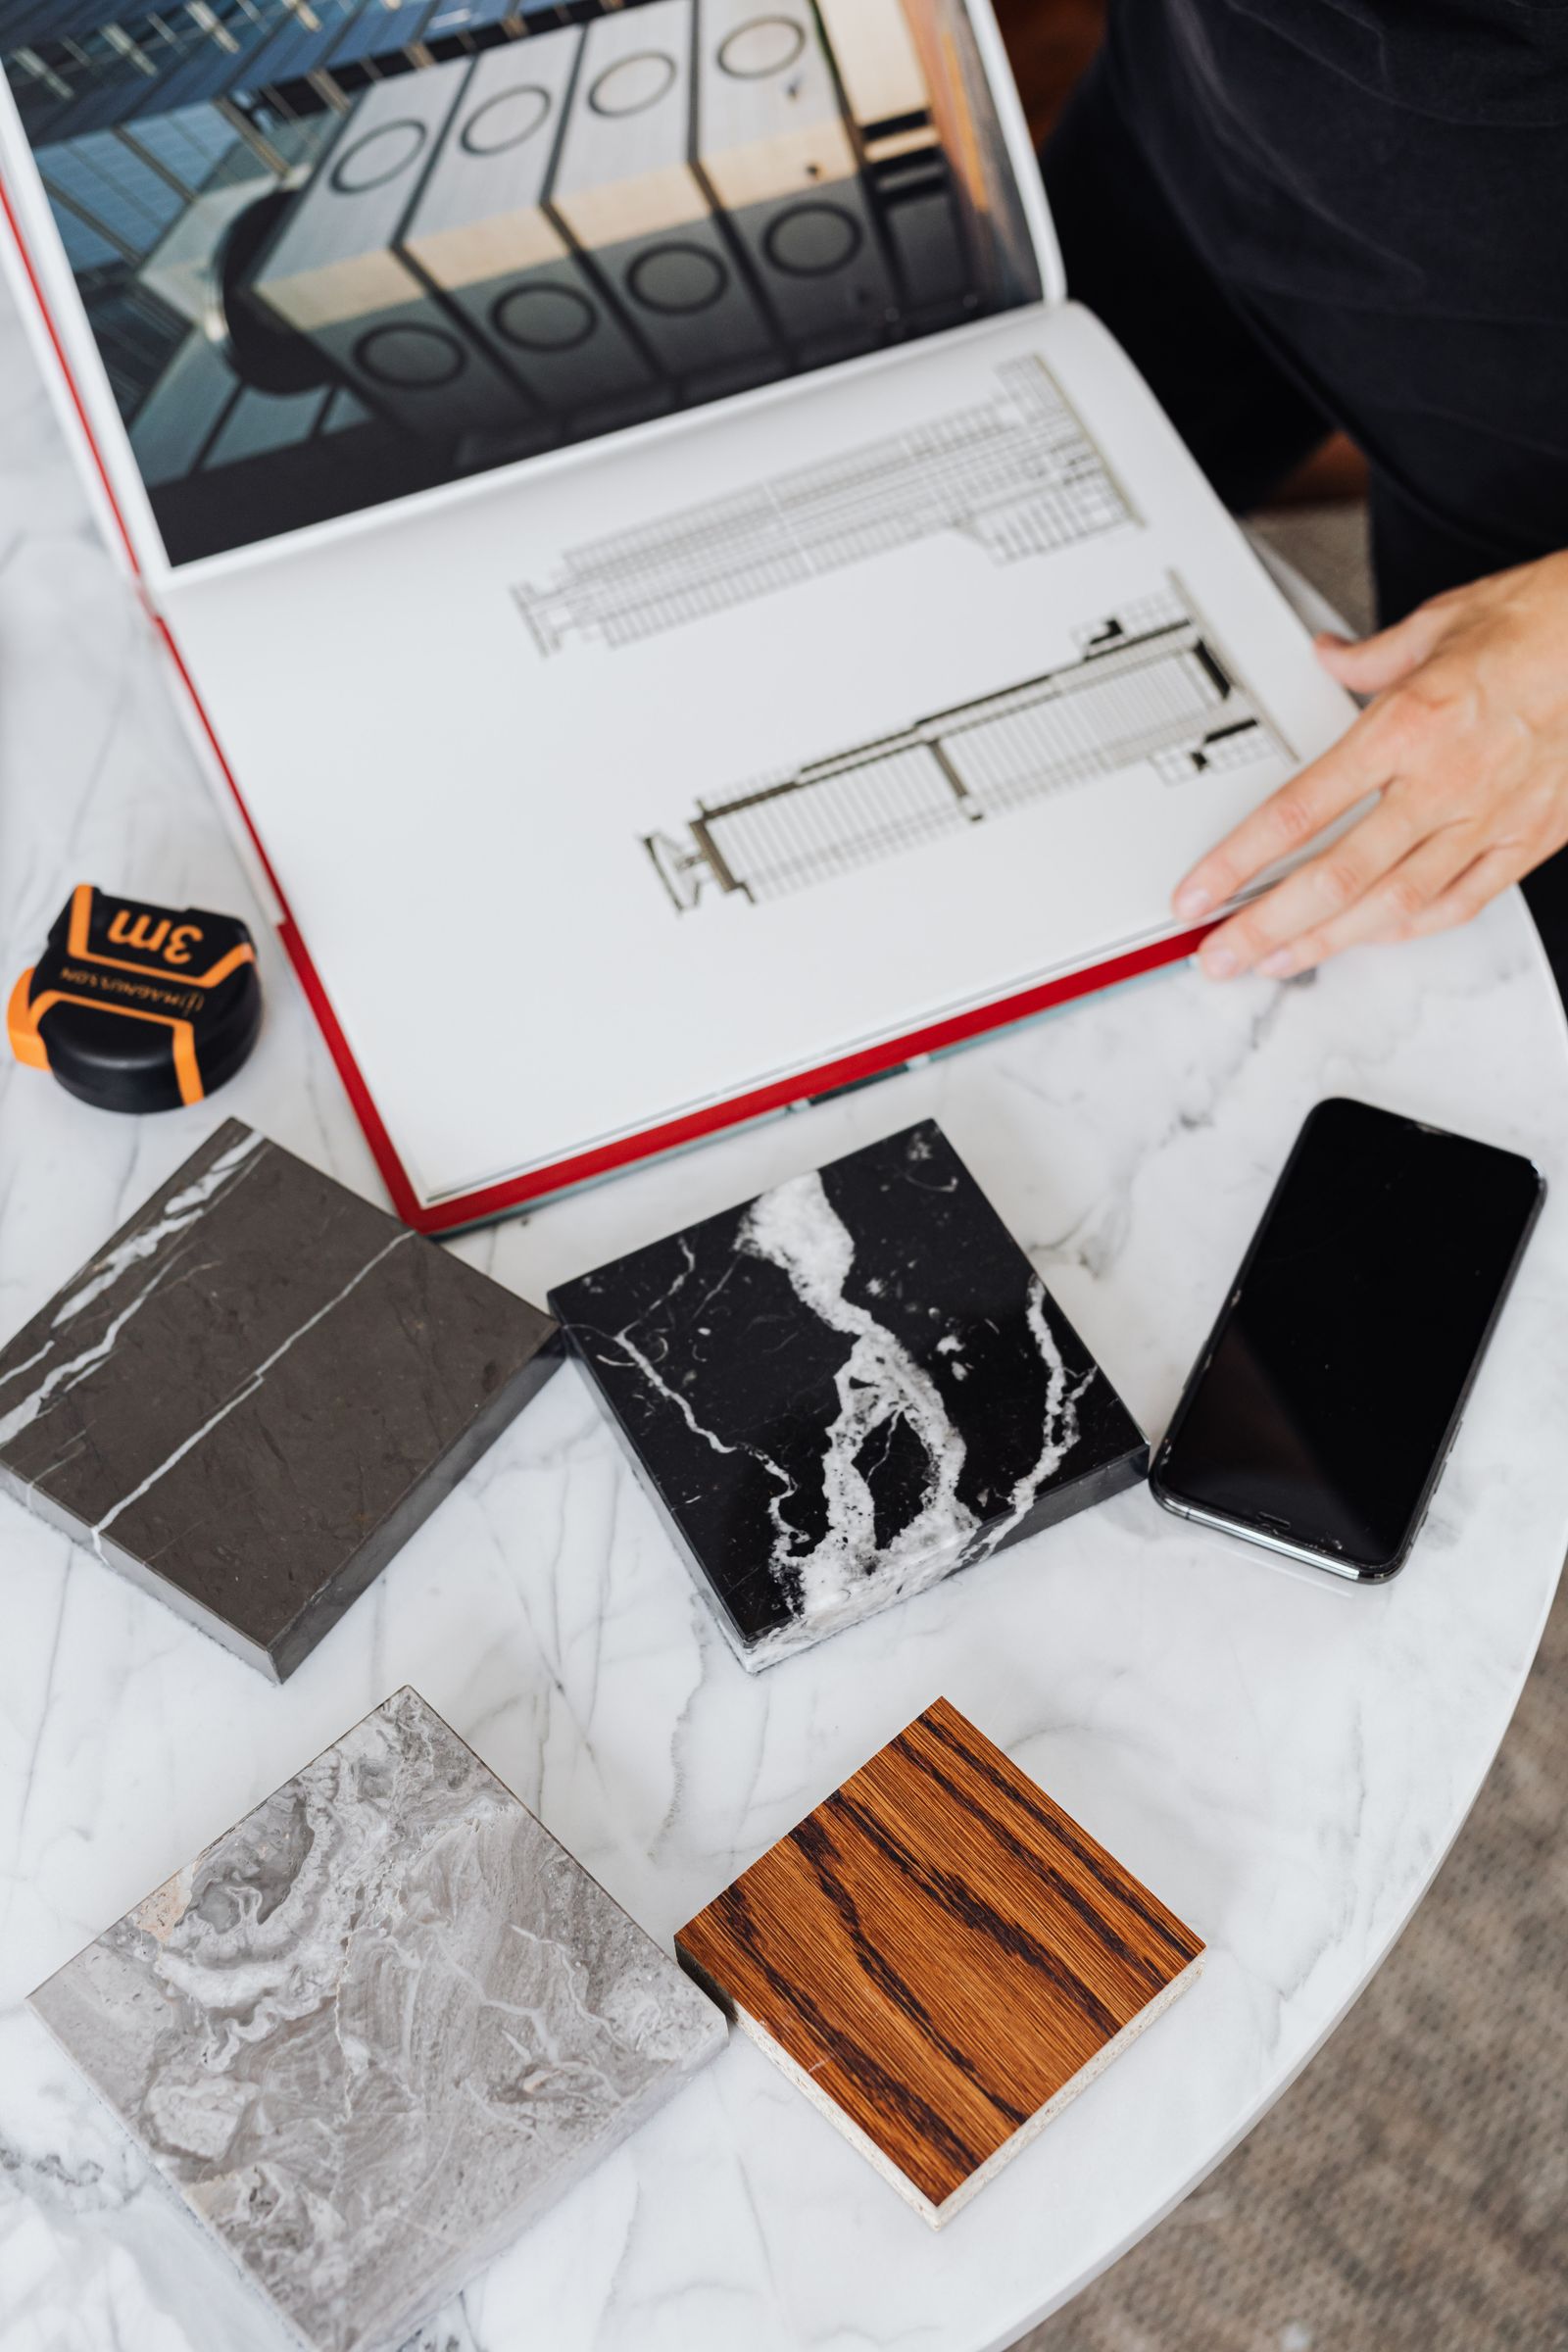
Design reference: Overhead view of architectural plans, stone and tile samples, a tape measure, smartphone, and a person reviewing materials.

The bath-plus-shower family bathroom is still the most requested layout in Glen Iris, and it is the one most often compromised by a poor set-out. A freestanding bath needs clearance behind it for cleaning and in front of it for a towel rail; a shower beside it needs a screen that opens without fouling the tapware. Getting those two fixtures right usually fixes the rest of the room.
If the shower is the only element failing — leaking, dropping grout, or built to falls that never worked — it can be addressed on its own through shower renovations, or rebuilt as a walk-in shower where the floor build-up permits.
Glen Iris renovation questions
Can the separate toilet be brought into the bathroom?
Do you work on second-storey ensuites over timber floors?
How do we manage with one bathroom and children?
What about access and materials on a quiet residential street?
Suburbs either side of Glen Iris
Projects and references
Get a free quote for your Glen Iris bathroom
START WITH A SERVICE