Bathroom Renovations Carnegie
Walk-up unit bathrooms tied to a fixed plumbing stack, post-war family bathrooms with the bath and shower stacked in one corner, and compact townhouse wet areas — measured on site, written as a scope, then built in a set order.
Three kinds of Carnegie bathroom
Carnegie’s housing sits in three fairly clear bands, and each one asks a different question before anything is priced.
Post-war brick houses on the streets running off Neerim and Truganini roads usually carry one bathroom and a separate toilet, with a shower over the bath and a wall-hung basin. The question there is whether the bath and shower should finally be separated, and whether the old toilet wall can come out to make one room instead of two.
The 1960s and 70s walk-up blocks closer to the station and the Koornang Road shops are different again. The bathroom generally sits hard against a shared plumbing wall, so the honest starting point is how much can move before the stack becomes the deciding factor. In many of these units the best result comes from keeping the drainage where it is and putting the budget into the shower, the tiling and the vanity.
The newer townhouse and dual-occupancy layer has modern services already. Those jobs are usually about finish, storage and a screen that suits the room rather than structure. We measure first, then write the scope against what the building will actually allow — not against a template.
Post-war brick house — one bathroom, separate WC
Full rebuild, bath and shower separated
1960s–70s walk-up unit — fixed stack
Modernisation within existing plumbing
1990s infill unit — compact floor plate
Shower rebuild, vanity, combined laundry
Townhouse / dual occupancy — modern services
Finish, storage and screen upgrade
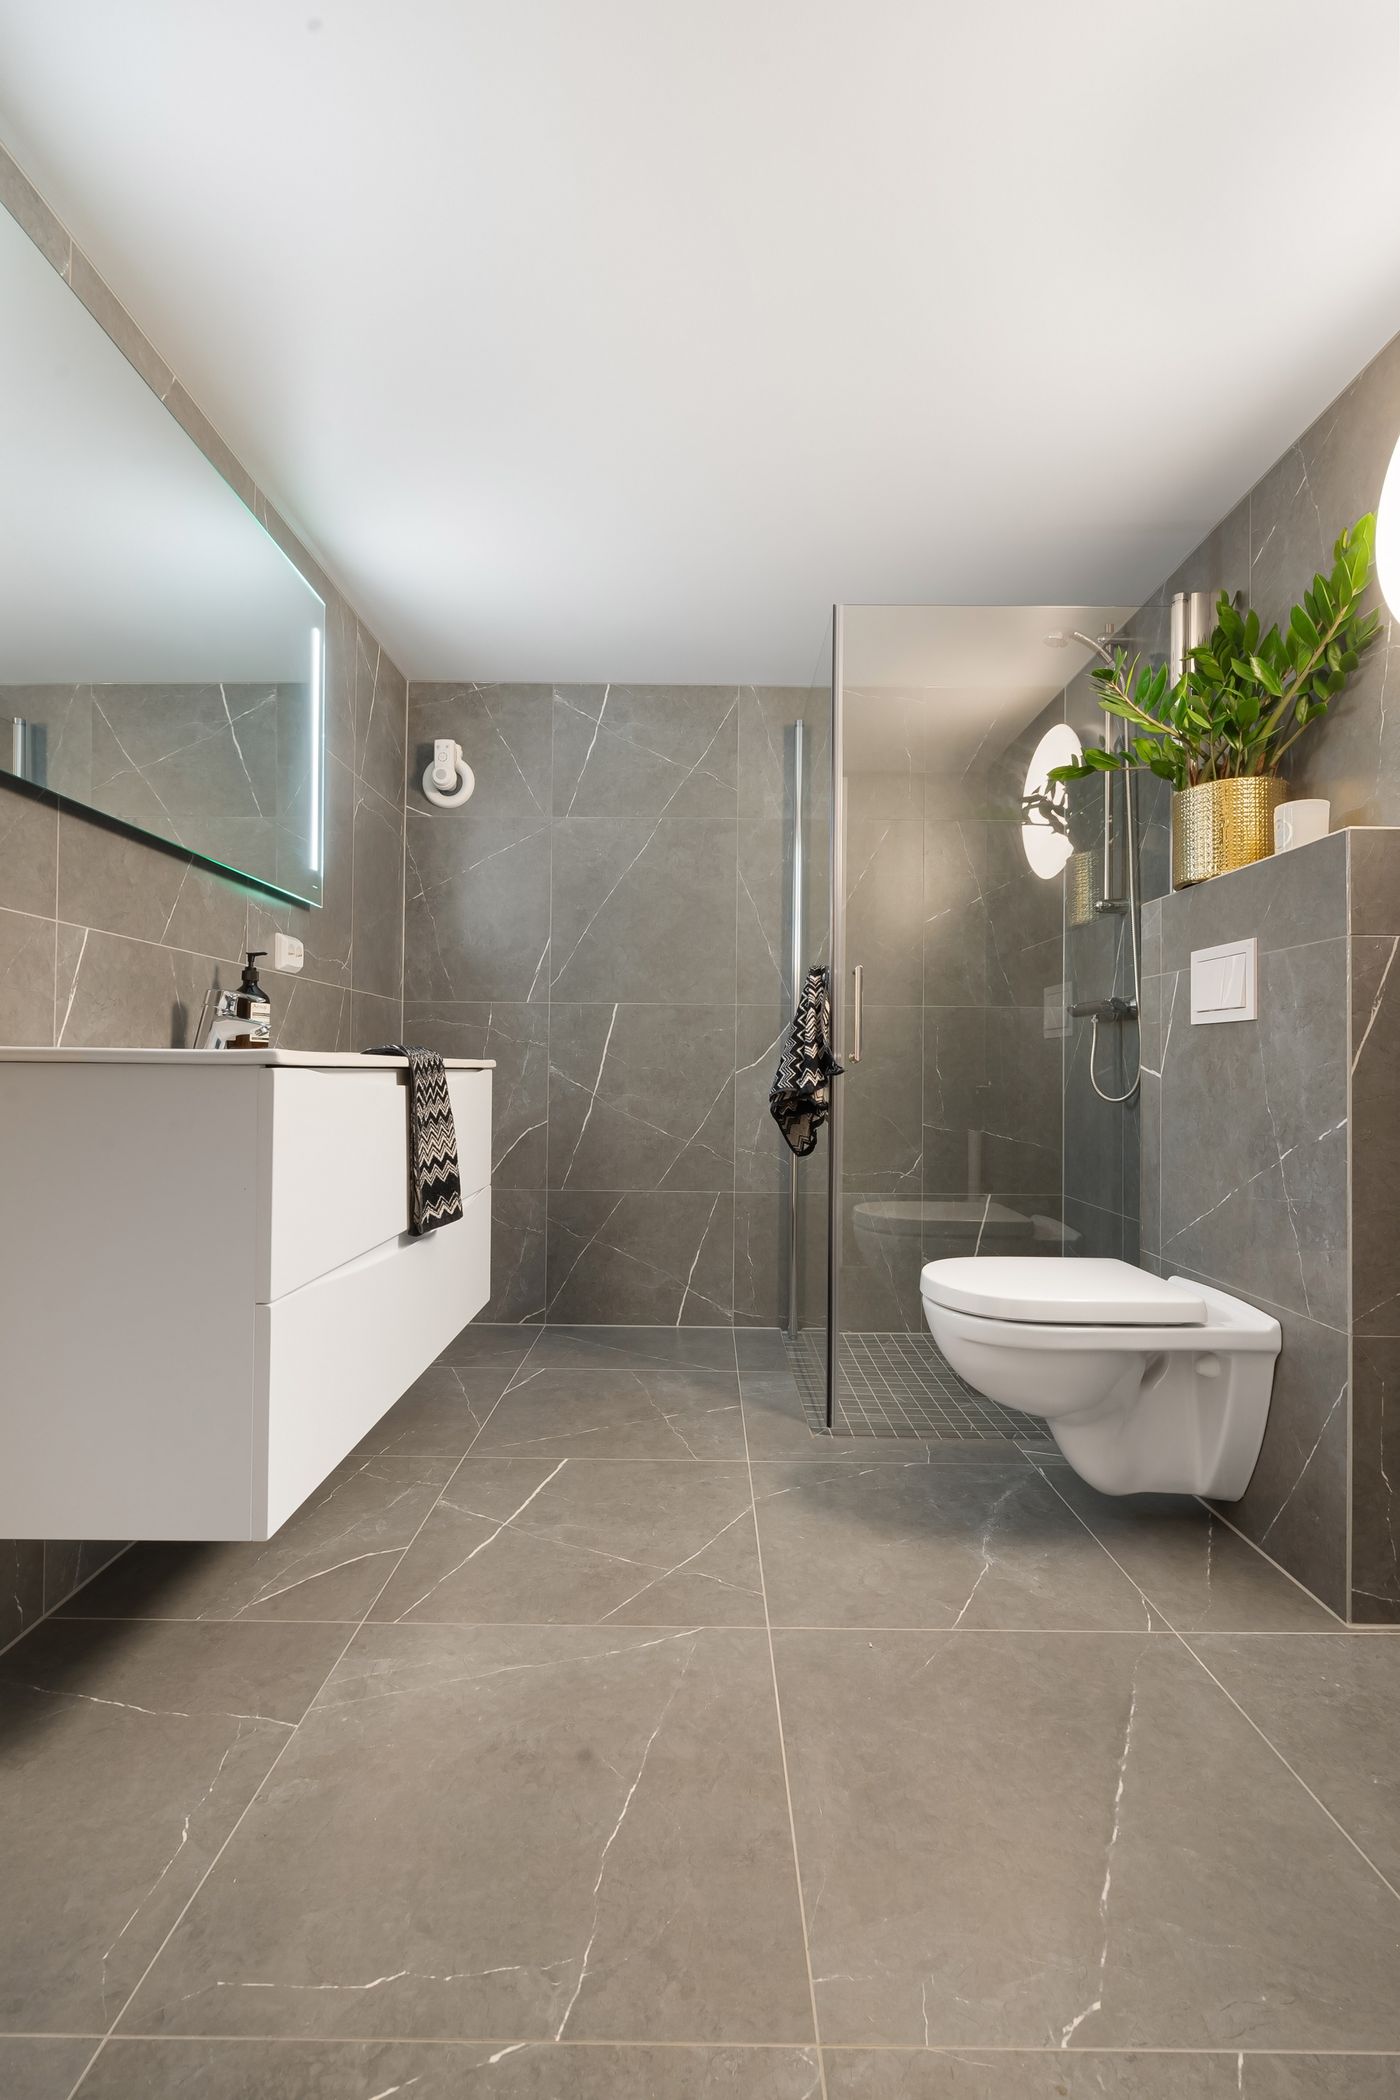
Design reference: Finished contemporary bathroom with grey large-format wall and floor tiles, walk-in shower, wall-hung toilet, white floating vanity, and plant decor.
Unit bathroom modernisation
Drainage and stack stay where they are. New waterproofing, tiling, screen, vanity and tapware do the work. The most reliable result in a walk-up.
Family bathroom rebuild
Bath and shower separated, the old toilet wall reviewed, a double-drawer vanity where the width allows it. Strip-out to handover in one sequence.
Shower-over-bath conversion
Removing the tub to gain a proper shower, or keeping a shorter bath and moving the shower to its own bay with a new waste and screen.
Bathroom and laundry combined
Common in 3163 units: a European laundry stack or under-bench machine inside the wet area, with joinery that hides it and keeps the room usable.

Getting the shower right in a small plan
Most Carnegie enquiries come back to the shower. In a 1970s unit it is often a moulded base with a rusted frame; in a post-war house it is a curtain or a screen over the end of the bath, with tiles that were never designed to be showered on.
The decisions we set down before work starts are the same each time: hob or hobless entry, screen type and where the fixed panel lands, floor waste position and fall, niche height against the tile course, and the tile format that keeps cuts sensible in a narrow bay. A hobless entry needs floor build-up or a recessed frame, so it is confirmed against the substrate at the site assessment rather than promised on the phone.
Membrane work is its own stage and is left to cure before tiling begins. Related reading: walk-in showers, waterproofing, bathroom tiling and vanity installation.
Living in the house while it happens
Plenty of Carnegie homes have one bathroom only. That changes how the job is planned, not what it costs. Before demolition we agree the stage order, the days there is no working shower, dust protection through the hallway, and where the toilet will be available from.
Selections are locked early for the same reason — tile, stone, tapware finish, screen and vanity confirmed before the strip-out so the trade sequence is not waiting on a delivery. If you want to work through the choices first, start with bathroom design or the renovation checklist.
Tenanted units and scheduling
For a tenanted Carnegie unit, access and notice are arranged by you or your managing agent; we work to the dates that come back from that process and keep the site sequence tight so the room is out of use for as short a run as possible.
Specification usually leans practical: hard-wearing porcelain, a simple screen with fewer seals to fail, a wall-hung or floor-standing vanity that is easy to service, and grout colours that hold up. The plumbing generally stays put, which is what keeps a unit scope predictable. See small bathroom renovations and the materials guide.
Carnegie bathroom questions
Can the toilet or shower be moved in a walk-up unit?
Sometimes. It depends on the position of the shared stack, the slab, and whether floor build-up is acceptable in the room. It is assessed on site before anything is committed to a plan, because a re-route that looks simple on paper can change the whole scope.
Do I need owners corporation approval?
Many Carnegie unit blocks require notification or written approval for wet-area works, particularly where waterproofing, common walls or shared services are involved. Check your owners corporation rules; we can provide a written scope and stage list to attach to your request.
Can a bathroom and laundry share one room?
Yes, and in compact 3163 plans it is often the sensible answer. The usual approach is a European stack or an under-bench machine inside joinery, with the wet area and the laundry zone detailed separately so the waterproofing and the ventilation both work.
How is waterproofing handled?
As its own stage, after rough-in and substrate preparation, to AS 3740 for wet areas, with junctions, penetrations and the shower bay detailed before the membrane goes on. It is left to cure before tiling starts. The waterproofing guide explains the sequence and where failures usually begin.
Is there a Carnegie project I can look at?
We only publish case studies where there is real documentation to publish, so the number of suburb-specific write-ups is limited. The projects index is honest about what it holds — design references, layout approaches and material combinations rather than a claimed gallery. Photography used across this site is stock imagery selected to illustrate finishes and detail, not a record of completed work.
What about access and parking off Koornang Road?
Side streets near the shops and station carry restrictions, and unit blocks often have limited visitor bays. Access, skip or waste placement and any permit requirement are confirmed at the site assessment so the strip-out day is not the first time anyone thinks about it.
Services used most in Carnegie
Nearby areas we cover
Get a free quote for your Carnegie bathroom
The enquiry form asks for your name, email, phone, suburb, renovation type, budget range, timeframe and project details. Tell us whether it is a house, a walk-up unit or a townhouse, and whether the plumbing can move — that is usually enough to start a useful conversation before the site assessment.
Enquiries are stored privately within this website and used only to respond to your renovation question. Nothing is passed to external marketing services and no payment is taken online.