Bathroom Renovation Malvern

Home  /  Services  /  Small Bathroom Renovations

Small Bathroom Renovations Malvern

Narrow terrace bathrooms, 1930s flat wet areas and boxed-in semis across Malvern and the inner east — planned around what the room can actually carry, not around a showroom photograph.

SELECT · SPECIFY · INSTALL

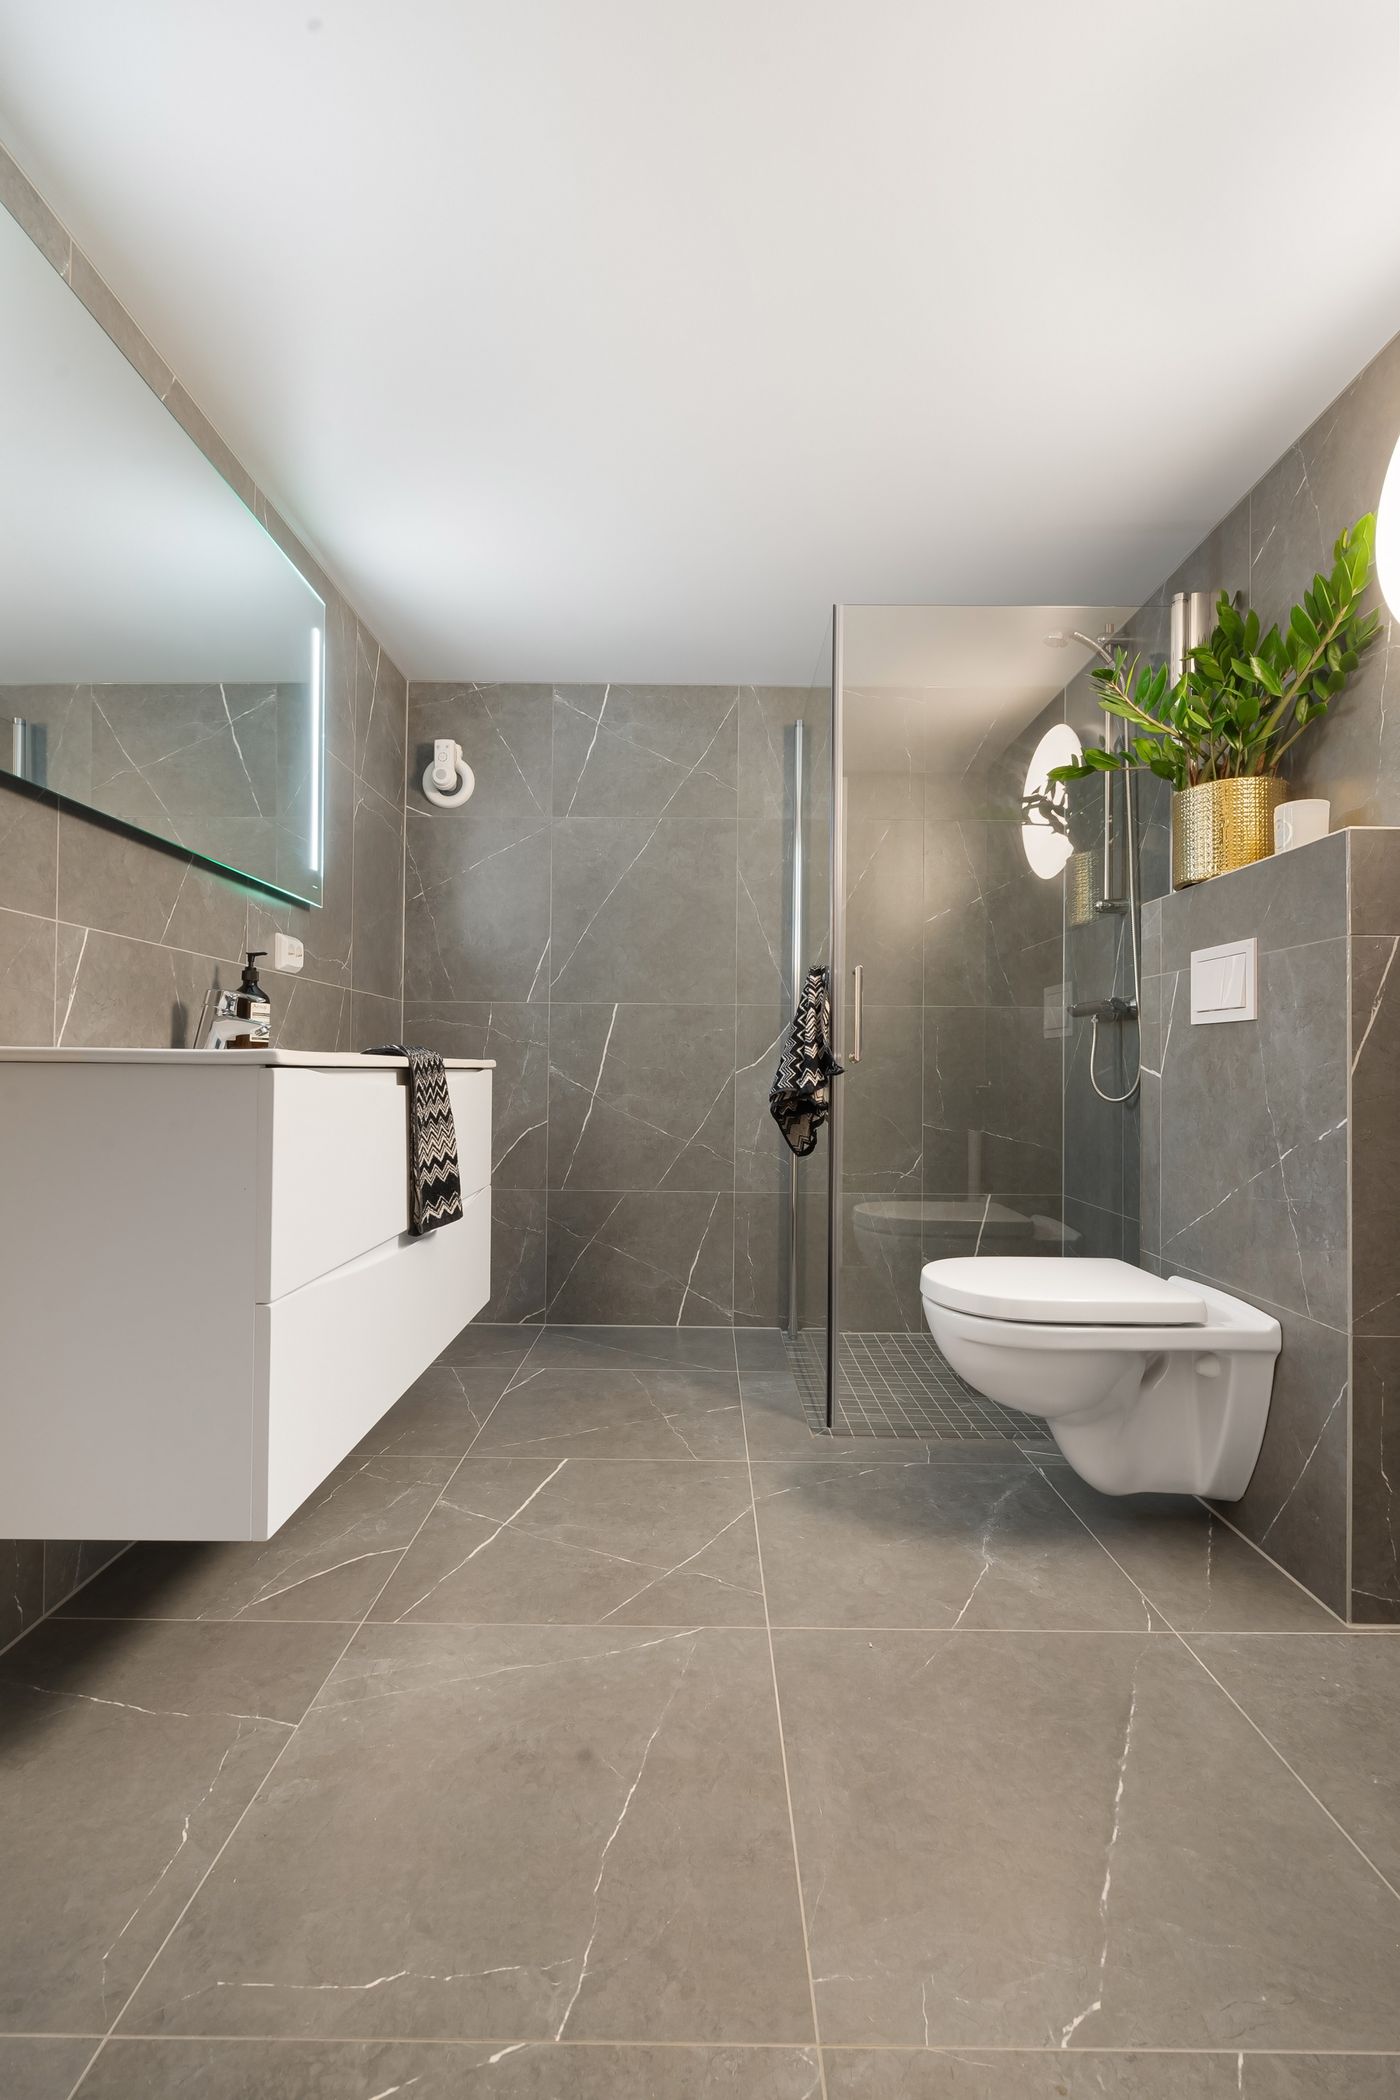
Compact gray-tiled bathroom with a walk-in shower, wall-hung toilet, floating white vanity, mirror, and plant decor.

00 / SMALL ROOMS

Three square metres, and every millimetre spoken for

Most small bathrooms in this part of Melbourne were not designed badly — they were designed for a different century. Victorian and Edwardian terraces in Malvern, Armadale and Prahran often had the wet area added to the rear of the plan. Interwar and 1930s flats give you a tiled box with a stack in one corner, a window on one wall and a door that swings into the only clear floor.

You cannot add floor area to those rooms without touching a wall. What you can do is stop the room wasting the area it already has. Almost every genuinely successful small bathroom renovation comes down to the same short list of decisions: what happens to the bath, whether the fixtures sit on the floor or on the wall, where storage is recessed rather than added, how many grout lines cross the surfaces, and which way the door moves.

Everything on this page is about those levers. If your room is already comfortable and the work is about finishes and condition, full bathroom renovations is the better starting point.

07

Seven levers that change how a small bathroom works. Not styling choices — layout and construction decisions, made before anything is ordered.

01

The bath decision

Under roughly three square metres, a 1700mm bath and a separate shower rarely both fit without crushing one of them. The honest options are shower-over-bath, or removing the bath for a proper walk-in shower. If it is the only bath in the house, that is worth thinking about before it goes in the skip.

02

Wall-hung fixtures

A wall-hung vanity and a pan with an in-wall cistern keep the floor visible from wall to wall, and the room reads larger because the eye can follow the tile through. Both need framing and rough-in set before lining, so the decision belongs at design stage.

03

Recessed niches, not shelves

Corner caddies and projecting shelves take shoulder room out of a shower that has none to give. A niche set between studs, waterproofed with the wall and fallen slightly to drain, puts the same storage inside the wall thickness. See waterproofing for how the detail is sequenced.

04

Larger tile, fewer lines

Grout lines are what make a small room look busy. Moving from a mosaic or small subway to 300×600 or 600×600 porcelain cuts the number of lines dramatically. The trade-off is real: large format needs flat substrate, and a tight room produces more cut tiles per square metre. Tiling covers the setting-out.

05

Floor to wall, one tone

A dark floor with a pale wall draws a hard line at ankle height and shortens the room. Running the same tile, or a close tone, from floor up the wall removes that break. It is a free move — the tiling area barely changes, only the selection does.

06

The door

An inward-swinging door reserves close to a square metre of floor that nothing else can use. Rehanging it to swing out into the hallway, or fitting a cavity slider, gives that area back. A slider needs a clear stud bay with no services or bracing in it, which is checked at site assessment rather than assumed.

07

Where the light sits

One central batten flattens a small room and puts your own shadow on the mirror. Light beside or above the mirror face, plus a correctly rated fitting over the wet area, does more for the sense of space than any finish. Placement is set with the electrician at rough-in, before lining.

01 / HONEST LIMITS

What a small bathroom cannot do — and where a wall has to move

There is a point where clever planning stops and construction starts. A double vanity needs a run of wall most small rooms do not have. A freestanding bath needs clearance on three sides. A bath and a separate shower in the same compact room usually produces two undersized fittings rather than one good one.

When the room genuinely will not work, the options are to take width from somewhere adjoining — a hallway linen press, a robe backing onto the wet wall, a redundant separate toilet — or to relocate the door and rebuild the opening. That is a different scope: framing, possible structural checks if the wall carries load, and relocation of any stack or waste line running through it.

We would rather say that at the assessment than discover it at demolition. The twelve-stage process puts site assessment and design before quoting for exactly this reason, and bathroom design is where alternative layouts get drawn and compared.
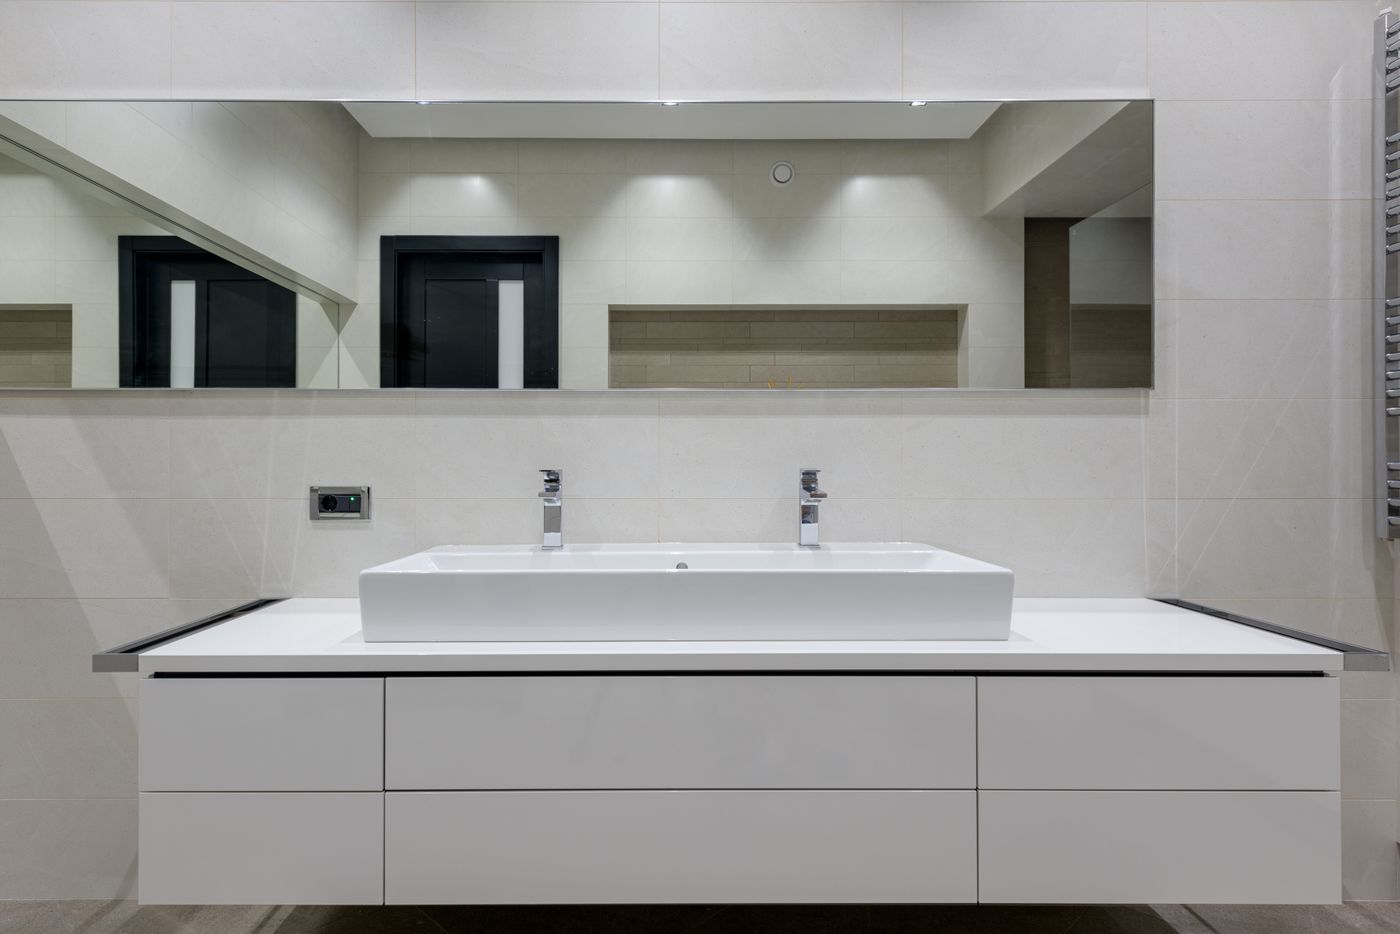
Modern gray-tiled bathroom with a floating white vanity, illuminated mirror, glass shower, wall-hung toilet, and plant decor.

Illustrative finish reference — compact vanity, stone top and mirror-height lighting.

02 / SELECTION LEDGER

Sized to compact rooms

Six selections carry most of the outcome in a small bathroom. Each one is recorded as a specification entry before ordering, so the room is resolved on paper rather than on site.

Tile format

300×600 or 600×600 porcelain to reduce grout lines; substrate flatness checked before large format is confirmed. Rectified edges allow tighter joints. SL-21

Screen type

Fixed frameless panel where a swinging door would foul the vanity or the toilet; pivot only where clearance is measured and confirmed. See shower renovations. SL-24

Niche

Single tall niche between studs on a non-wet-face wall where possible, base falling to the shower, membrane dressed through before tiling. SL-27

Floor waste

Linear grate against the wall lets the floor fall in one plane and suits large-format tile; a centre point waste needs four falls and more cuts. SL-30

Vanity and storage

600–750mm wall-hung unit, drawers rather than doors, U-shaped drawer around the trap, mirror cabinet where head height allows. More in the vanity guide. SL-33

Lighting

Mirror-side or above-mirror light for the face, correctly rated fitting over the wet area, and exhaust positioned to actually clear the shower. SL-36

04 / QUESTIONS

Small bathroom questions we are asked most

Can I keep a bath and still have a decent shower?

Usually only as a shower-over-bath. Squeezing a separate shower into a compact room generally produces a cubicle too tight to use comfortably and a bath too short to sit in. If a bath must stay, we plan the room around a good shower-over-bath with a fixed screen rather than a folding one.

Does large-format tile really make the room look bigger?

It reduces visual noise, which reads as more space. The effect is strongest when the same tile runs from floor to wall and the grout is close in tone. It is not magic, and it demands a flat substrate — packing and levelling may be part of the scope.

Do fixtures have to stay where they are?

No, but moving them costs work rather than money alone. Relocating a toilet means moving the waste, which depends on floor structure and the position of the stack. Basin and shower services are more flexible. What is possible in your room is confirmed at site assessment, not guessed from a floor plan.

Is a small bathroom a shorter job?

A smaller room means less area, but not fewer stages. Demolition, rough-in, waterproofing and its cure, tiling, fit-off and finishing all still happen in sequence. The stage timeline guide explains how the sequence runs and why waterproofing cannot be compressed.

What if the room simply is not big enough?

Then we look at borrowing width from an adjoining space or relocating the door, and price it as what it is — a structural and services change, not a cosmetic one. You will see both options before committing.

05 / NEXT ACTION

Send the room and we will tell you what it can hold

Tell us the suburb, the rough dimensions and whether the bath stays or goes. The enquiry form asks for your name, email, phone, suburb, renovation type, budget range, timeframe and project details — enough to have a useful first conversation about layout options before anything is drawn.
Or read Small Bathroom Ideas first, then browse service areas.